Great home in Pioneer Ridge, a Del Webb Lifestyle 55+ Community. Open bright and inviting Living Room with it's own
Formal Dining Area which is open into the large 4-season Sun Room. The Sun Room has an expansive view of the
beautiful landscaped yard and common area. The large Master Suite features a Walk-in Closet adjacent to the Walk-in
Shower for max comfort. The Second Bedroom has a second full Guest Bathroom. All the Kitchen and Laundry
appliances are included. The large Upper Half Floor Room can be utilized as a Third Bedroom or a multi purpose Bonus
Room. Special features include extra large windows and 9' foot ceilings. There is a large walk-up half floor
Storage Room accessed from the garage for all your storage needs. The Exterior features a concrete 14' x 10' covered
patio and yard & landscaping maintained by the HOA for your enjoyment. The current owner had no pets.
Enjoy the Community Lodge with heated Indoor and Outdoor Pools, Hot Tub, Fitness Room, Card and Party Rooms,
Pickleball, Shuffleboard and Bocce Courts and a walking trail. Join one or more of the Numerous Clubs and Interest
Groups. The full time Lifestyle Director plans bus trips, educational speakers, exercise classes and many other activities.
Closed
$332,500
37927 Dakota Dr, North Ridgeville, OH 44039
2beds
1,516sqft
Single Family Residence
Built in 2014
7,200 Square Feet Lot
$343,300 Zestimate®
$219/sqft
$2,288 Estimated rent
Home value
$343,300
$306,000 - $388,000
$2,288/mo
Zestimate® history
Owner options
List your home for rent
$2,288/mo
Rent Zestimate®
Find your next renter with Zillow Rental Manager. Plus, with online applications, you can quickly screen prospective tenants – for free.
$2,288/mo
Rent Zestimate®
Refinance and save
$2,390/mo
Est. payment
Refinancing to a lower rate could help reduce your monthly payments and save thousands over the life of the loan.
$2,390/mo
Est. payment
Explore your selling options
Work with a Zillow partner agent
Leverage their expertise and Zillow's premium Showcase listings to get your home seen by more buyers.
Get startedList with your own agent
Get your home in front of millions of buyers by listing it on Zillow.
Learn how to do itSell it yourself
Take full control of how buyers see your home on Zillow by listing For Sale by Owner (FSBO).
List your homeWhat's special
Extra large windowsLarge master suiteFormal dining areaWalk-in closetSecond bedroom
Zillow last checked:
Listing updated:
Listed by:
David "Nick" Chase nickchasesold@gmail.com440-289-7003,
Russell Real Estate Services
Bought with:
James W Miller, 2012000514
Howard Hanna
Source: MLS Now,MLS#: 5126213 Originating MLS: Medina County Board of REALTORS
Originating MLS: Medina County Board of REALTORSFacts & features
Interior
Bedrooms & bathrooms
- Bedrooms: 2
- Bathrooms: 2
- Full bathrooms: 2
- Main level bathrooms: 2
- Main level bedrooms: 2
Primary bedroom
- Description: Flooring: Carpet
- Level: First
- Dimensions: 14 x 16
Bedroom
- Description: or bonus room,Flooring: Carpet
- Level: Second
- Dimensions: 22 x 13
Bedroom
- Description: Flooring: Carpet
- Level: First
- Dimensions: 12 x 14
Primary bathroom
- Description: Flooring: Linoleum
- Level: First
Bathroom
- Description: Flooring: Linoleum
- Level: First
Eat in kitchen
- Description: Flooring: Luxury Vinyl Tile
- Level: First
- Dimensions: 18 x 9
Entry foyer
- Description: Flooring: Luxury Vinyl Tile
- Level: First
Living room
- Description: includes a formal dining area , dining area flooring is LVT,Flooring: Carpet
- Level: First
- Dimensions: 29 x 14
Sunroom
- Description: Flooring: Carpet
- Level: First
- Dimensions: 14 x 10
Utility room
- Description: Flooring: Linoleum
- Level: First
Utility room
- Description: Flooring: Linoleum
- Level: First
Heating
- Forced Air, Gas
Cooling
- Central Air
Appliances
- Included: Cooktop, Dryer, Dishwasher
- Laundry: Washer Hookup, Electric Dryer Hookup, Laundry Room
Features
- Entrance Foyer, Eat-in Kitchen, High Ceilings, Laminate Counters, Open Floorplan, Pantry, Recessed Lighting, Storage, Walk-In Closet(s)
- Windows: Aluminum Frames, Blinds, Double Pane Windows, Screens, Window Treatments
- Basement: None
- Has fireplace: No
Interior area
- Total structure area: 1,516
- Total interior livable area: 1,516 sqft
- Finished area above ground: 1,516
Property
Parking
- Total spaces: 2
- Parking features: Attached, Electricity, Garage
- Attached garage spaces: 2
Features
- Levels: Two
- Stories: 2
- Patio & porch: Covered
- Has private pool: Yes
- Pool features: Association, Heated, Indoor, Outdoor Pool
- Fencing: Back Yard
- Has view: Yes
- View description: None
Lot
- Size: 7,200 Square Feet
- Features: Back Yard, City Lot, Landscaped, Rectangular Lot
Details
- Additional structures: None
- Parcel number: 0700037000879
Construction
Type & style
- Home type: SingleFamily
- Architectural style: Conventional
- Property subtype: Single Family Residence
Materials
- Frame, Vinyl Siding
- Foundation: Concrete Perimeter, Slab
- Roof: Asphalt,Shingle
Condition
- Year built: 2014
Utilities & green energy
- Sewer: Public Sewer
- Water: Public
Community & HOA
HOA
- Has HOA: Yes
- Services included: Association Management, Common Area Maintenance, Insurance, Pool(s), Recreation Facilities, Reserve Fund
- HOA fee: $203 monthly
- HOA name: Pioneer Ridge Hoa
Location
- Region: North Ridgeville
Financial & listing details
- Price per square foot: $219/sqft
- Tax assessed value: $257,280
- Annual tax amount: $4,096
- Date on market: 5/28/2025
- Cumulative days on market: 9 days
- Listing terms: Cash,Conventional,FHA,VA Loan
Price history
| Date | Event | Price |
|---|---|---|
| 7/15/2025 | Sold | $332,500-2.2%$219/sqft |
Source:  MLS Now #5126213 Report a problem MLS Now #5126213 Report a problem | ||
| 6/6/2025 | Pending sale | $340,000$224/sqft |
Source: MLS Now #5126213 Report a problem | ||
| 5/28/2025 | Listed for sale | $340,000+91.4%$224/sqft |
Source: MLS Now #5126213 Report a problem | ||
| 10/23/2014 | Sold | $177,600$117/sqft |
Source: Public Record Report a problem | ||
Public tax history
| Year | Property taxes | Tax assessment |
|---|---|---|
| 2024 | $4,096 +9.8% | $90,050 +22.2% |
| 2023 | $3,730 +10.7% | $73,720 |
| 2022 | $3,370 -0.4% | $73,720 |
| 2021 | $3,383 +13.2% | $73,720 +19.2% |
| 2020 | $2,989 +0.2% | $61,850 |
| 2019 | $2,984 0% | $61,850 |
| 2018 | $2,984 +0.8% | $61,850 +7.5% |
| 2017 | $2,962 -1.5% | $57,550 |
| 2016 | $3,008 -11.1% | $57,550 |
| 2015 | $3,384 | $57,550 |
| 2014 | -- | -- |
Find assessor info on the county website
Neighborhood: 44039
Nearby homes
- $372,9002 bd2 ba1.7k sqft37939 Dakota Dr, North Ridgeville, OH 44039Off Market
- $384,2003 bd2 ba1.7k sqft37915 Dakota Dr, North Ridgeville, OH 44039Off Market
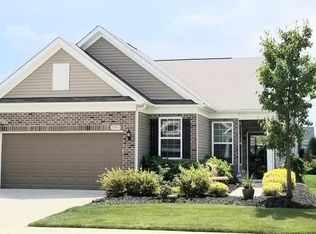
- $384,2002 bd2 ba1.8k sqft37951 Dakota Dr, North Ridgeville, OH 44039Off Market
- $337,9002 bd2 ba1.5k sqft37903 Dakota Dr, North Ridgeville, OH 44039Off Market
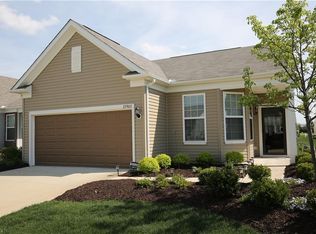
- $387,9003 bd2 ba1.8k sqft37928 Princeton Dr, North Ridgeville, OH 44039Off Market
- $322,0002 bd2 ba1.3k sqft37940 Princeton Dr, North Ridgeville, OH 44039Off Market
- $360,5002 bd2 ba1.6k sqft37916 Princeton Dr, North Ridgeville, OH 44039Off Market
- $386,4002 bd2 ba1.7k sqft37963 Dakota Dr, North Ridgeville, OH 44039Off Market
Nearby schools
GreatSchools rating
- 7/10North Ridgeville Middle SchoolGrades: 2-8Distance: 3.3 mi
- 7/10North Ridgeville High SchoolGrades: 9-12Distance: 3.3 mi
- NALiberty Elementary SchoolGrades: 1-2Distance: 4.2 mi
Schools provided by the listing agent
- District: North Ridgeville CSD - 4711
Source: MLS Now. This data may not be complete. We recommend contacting the local school district to confirm school assignments for this home.
Get a cash offer in 3 minutes
Find out how much your home could sell for in as little as 3 minutes with a no-obligation cash offer.
Estimated market value
$343,300
Get a cash offer in 3 minutes
Find out how much your home could sell for in as little as 3 minutes with a no-obligation cash offer.
Estimated market value
$343,300
- Ohio
- Lorain County
- North Ridgeville
- 44039
- 37927 Dakota Dr
Nearby cities
Nearby zip codes
Other North Ridgeville Topics
- Apartments for Rent in 44039
- Houses for Sale in 44039
- Houses for Rent in 44039
- 44039 Real Estate
- North Ridgeville Condos
- Houses for Sale in North Ridgeville
- Newest Listings in North Ridgeville
- North Ridgeville Home Values
- North Ridgeville Real Estate Agents
- North Ridgeville Refinance
- North Ridgeville Mortgage Rates
