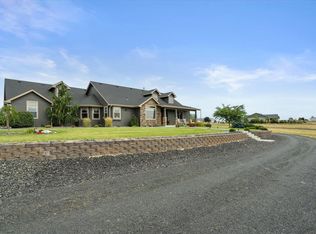
Step into this stunning modern farmhouse, offering over 4,000 sqft of thoughtfully designed living space with high-end upgrades throughout. Natural light floods the great room, showcasing soaring 21-ft ceilings framed by expansive Pella windows and Panoramic sliding doors that open to a private, pergola-covered patio. Enjoy breathtaking sunsets and unobstructed countryside views from this serene outdoor retreat. The open-concept kitchen is both stylish and functional, featuring a 12-ft concrete island, custom cabinetry, walk-in pantry, and charming coffee nook. The main-level primary suite is a true sanctuary, complete with dual walk-in closets, ensuite laundry hookups, jetted soaking tub, and tiled, curbless walk-in shower. Additional highlights include: High producing well (~25 gpm), 2 water heaters, in-floor heating, Italian pellet stove, upgraded foam insulation, 28x32 heated garage w/shop alcove, 200-amp, RV pad w/50-amp hookup/clean-out, bonus room above garage, garden area w/fruit trees & storage shed.
Closed
$825,000
37928 Jane Ln E, Davenport, WA 99122
4beds
--baths
4,467sqft
Single Family Residence
Built in 2018
3.8 Acres Lot
$823,500 Zestimate®
$185/sqft
$3,993 Estimated rent
Home value
$823,500
Estimated sales range
Not available
$3,993/mo
Zestimate® history
Owner options
List your home for rent
$3,993/mo
Rent Zestimate®
Find your next renter with Zillow Rental Manager. Plus, with online applications, you can quickly screen prospective tenants – for free.
$3,993/mo
Rent Zestimate®
Refinance and save
$4,868/mo
Est. payment
Refinancing to a lower rate could help reduce your monthly payments and save thousands over the life of the loan.
$4,868/mo
Est. payment
Explore your selling options
Work with a Zillow partner agent
Leverage their expertise and Zillow's premium Showcase listings to get your home seen by more buyers.
Get startedList with your own agent
Get your home in front of millions of buyers by listing it on Zillow.
Learn how to do itSell it yourself
Take full control of how buyers see your home on Zillow by listing For Sale by Owner (FSBO).
List your homeWhat's special
Private pergola-covered patioOpen-concept kitchenBreathtaking sunsetsBonus room above garageUnobstructed countryside viewsIn-floor heatingMain-level primary suite
Zillow last checked:
Listing updated:
Listed by:
Chelsea Mcfarland 509-565-1581,
Prime Real Estate Group
Source: SMLS as distributed by MLS GRID,MLS#: 202513022
Facts & features
Interior
Bedrooms & bathrooms
- Bedrooms: 4
First floor
- Level: First
- Area: 2410 Square Feet
Other
- Level: Second
- Area: 1547 Square Feet
Third floor
- Level: Third
- Area: 510 Square Feet
Heating
- Electric, Heat Pump, Radiant Floor, See Remarks
Cooling
- Other
Appliances
- Included: Range, Dishwasher, Refrigerator, Disposal, Microwave
Features
- Cathedral Ceiling(s), Natural Woodwork, Hard Surface Counters
- Flooring: Wood
- Basement: Slab
- Number of fireplaces: 1
Interior area
- Total structure area: 4,467
- Total interior livable area: 4,467 sqft
Property
Parking
- Total spaces: 2
- Parking features: Attached, RV Access/Parking, Workshop in Garage, Garage Door Opener, Off Site, See Remarks, Oversized
- Garage spaces: 2
Accessibility
- Accessibility features: Door Width 32 Inches or More, Hallways 32+
Features
- Levels: Two
- Stories: 2
- Has view: Yes
- View description: Territorial
Lot
- Size: 3.8 Acres
- Features: Sprinkler - Partial, Open Lot, Rolling Slope, Cul-De-Sac, Horses Allowed
Details
- Additional structures: Shed(s)
- Parcel number: 2537717500250
- Horses can be raised: Yes
Construction
Type & style
- Home type: SingleFamily
- Architectural style: Contemporary
- Property subtype: Single Family Residence
Materials
- Wood Siding
- Roof: Composition
Condition
- New construction: No
- Year built: 2018
Community & HOA
Community
- Subdivision: Hillside Estates
HOA
- Has HOA: No
Location
- Region: Davenport
Financial & listing details
- Price per square foot: $185/sqft
- Tax assessed value: $506,230
- Annual tax amount: $6,224
- Date on market: 3/11/2025
- Listing terms: FHA,VA Loan,Conventional,Cash
- Road surface type: Gravel
Price history
| Date | Event | Price |
|---|---|---|
| 4/15/2025 | Sold | $825,000$185/sqft |
Source:  SMLS as distributed by MLS GRID #202513022 Report a problem SMLS as distributed by MLS GRID #202513022 Report a problem | ||
| 3/17/2025 | Pending sale | $825,000$185/sqft |
Source: SMLS as distributed by MLS GRID #202513022 Report a problem | ||
| 3/11/2025 | Listed for sale | $825,000+39.8%$185/sqft |
Source: SMLS as distributed by MLS GRID #202513022 Report a problem | ||
| 10/16/2020 | Sold | $590,000+0.2%$132/sqft |
Source:  NWMLS as distributed by MLS GRID #1635777 Report a problem NWMLS as distributed by MLS GRID #1635777 Report a problem | ||
| 9/8/2020 | Pending sale | $589,000$132/sqft |
Source: The Brokerage House #20392447 Report a problem | ||
| 7/24/2020 | Listed for sale | $589,000$132/sqft |
Source: The Brokerage House #202019320 Report a problem | ||
Public tax history
| Year | Property taxes | Tax assessment |
|---|---|---|
| 2024 | $6,224 +11.6% | $506,230 |
| 2023 | $5,577 -5% | $506,230 +29.9% |
| 2022 | $5,872 +8.9% | $389,670 |
| 2021 | $5,391 -1.6% | $389,670 +1.3% |
| 2020 | $5,476 +194.3% | $384,670 +1823.3% |
| 2018 | $1,861 | $20,000 |
| 2017 | -- | $20,000 |
| 2015 | -- | $20,000 |
| 2013 | -- | $20,000 |
Find assessor info on the county website
Neighborhood: 99122
Nearby homes
- $616,3003 bd3 ba2.7k sqft37900 Jane Ln E, Davenport, WA 99122Off Market
- $600,4004 bd3 ba2.4k sqft37800 Jane Ln E, Davenport, WA 99122Off Market
- $690,6003 bd3 ba2.1k sqft37805 Jane Ln E, Davenport, WA 99122Off Market
- $897,0004 bd4 ba2.7k sqft37970 Jane Ln E, Davenport, WA 99122Off Market
- $574,9004 bd3 ba2.1k sqft27325 Gunning Rd N, Davenport, WA 99122Off Market
- $288,5305 Acres37955 Jane Ln E, Davenport, WA 99122Off Market
- $379,9302.51 Acres37725 Cottonwood Creek Rd E, Davenport, WA 99122Off Market
- $530,5003 bd2 ba2.2k sqft37735 Cottonwood Creek Rd E, Davenport, WA 99122Off Market
Nearby schools
GreatSchools rating
- 7/10Davenport Elementary SchoolGrades: PK-5Distance: 1.2 mi
- 7/10Davenport Senior High SchoolGrades: 6-12Distance: 1.1 mi
Schools provided by the listing agent
- Elementary: Davenport
- Middle: Davenport
- High: Davenport
- District: Davenport
Source: SMLS as distributed by MLS GRID. This data may not be complete. We recommend contacting the local school district to confirm school assignments for this home.


Get pre-qualified for a loan
At Zillow Home Loans, we can pre-qualify you in as little as 5 minutes with no impact to your credit score.An equal housing lender. NMLS #10287.
Sell for more on Zillow
Get a Zillow Showcase℠ listing at no additional cost and you could sell for .
$823,500
2% more
+$16,470
With Zillow Showcase(estimated)
$839,970
- Washington
- Lincoln County
- Davenport
- 99122
- 37928 Jane Ln E
Nearby cities
Nearby zip codes
Other Davenport Topics
