Welcome to 37928 Wright Farm Dr., nestled within the esteemed Wright Farm community of Purcellville, VA, this exceptional estate home epitomizes luxury living. Boasting 5 bedrooms and 5.5 bathrooms, spread across a sprawling 3-acre lot, it offers unparalleled spaciousness and sophistication. Conveniently positioned just off Route 7 & Berlin Turnpike, residents enjoy effortless access to urban amenities while relishing the serenity of rural living. Minutes away from downtown Purcellville, a vibrant hub teeming with boutique shops, delectable dining options, and cultural attractions, every convenience is at your fingertips. Whether you seek a quiet retreat or a lively social scene, this residence accommodates every lifestyle preference. Step into the grandeur of this home, complete with a 3-car garage for ample parking and storage. A meticulously crafted stamped concrete driveway and walkway guide you to the entrance, where a water fountain feature adds a touch of elegance to the landscape. Inside, the primary suite is a sanctuary of luxury, featuring detailed trim, columns, and a gas fireplace, creating an ambiance of opulence and comfort. The spa-like bath offers a serene retreat with its soaking tub, separate shower, and dual vanities. Meanwhile, the enormous walk-in closet is adorned with custom built-ins, providing both functionality and style. Entertain with ease in the gourmet kitchen, equipped with high-end appliances, granite countertops, and ample storage space. Adjacent to the kitchen, a solarium bathes the home in natural light, offering a tranquil space for relaxation or casual dining. The expansive deck provides the perfect setting for outdoor gatherings, overlooking the lush backyard and offering breathtaking views of the surrounding landscape. Descend into the fully finished basement, where luxury meets entertainment. A large bar area invites guests to unwind and socialize, while the theatre room offers an immersive cinematic experience. Convenient walk-up stairs lead to the backyard, seamlessly blending indoor and outdoor living. Embrace the tranquility of expansive grounds and the elegance of refined interiors as you embark on a journey of unparalleled comfort and indulgence. Don't let this opportunity slip away, seize your chance to experience the epitome of luxury living in Purcellville, VA.
Sold for $1,350,000
$1,350,000
37928 Wright Farm Dr, Purcellville, VA 20132
5beds
7,808sqft
Single Family Residence
Built in 2003
3 Acres Lot
$1,634,500 Zestimate®
$173/sqft
$7,424 Estimated rent
Home value
$1,634,500
$1.54M - $1.75M
$7,424/mo
Zestimate® history
Owner options
List your home for rent
$7,424/mo
Rent Zestimate®
Find your next renter with Zillow Rental Manager. Plus, with online applications, you can quickly screen prospective tenants – for free.
$7,424/mo
Rent Zestimate®
Refinance and save
$8,490/mo
Est. payment
Refinancing to a lower rate could help reduce your monthly payments and save thousands over the life of the loan.
$8,490/mo
Est. payment
Explore your selling options
Work with a Zillow partner agent
Leverage their expertise and Zillow's premium Showcase listings to get your home seen by more buyers.
Get startedList with your own agent
Get your home in front of millions of buyers by listing it on Zillow.
Learn how to do itSell it yourself
Take full control of how buyers see your home on Zillow by listing For Sale by Owner (FSBO).
List your homeWhat's special
Zillow last checked:
Listing updated:
Listed by:
Dimitri Sotiropoulos 703-969-2418,
Keller Williams Realty
Bought with:
Raj Kompally, 225245917
Pearson Smith Realty, LLC
Source: Bright MLS,MLS#: VALO2068270
Facts & features
Interior
Bedrooms & bathrooms
- Bedrooms: 5
- Bathrooms: 6
- Full bathrooms: 5
- 1/2 bathrooms: 1
- Main level bathrooms: 1
Rooms
- Room types: Living Room, Dining Room, Primary Bedroom, Bedroom 2, Bedroom 3, Bedroom 4, Kitchen, Family Room, Foyer, Breakfast Room, Sun/Florida Room, Laundry, Office, Recreation Room, Utility Room, Media Room, Bonus Room
Basement
- Area: 2188
Heating
- Ceiling, Central, Forced Air, Heat Pump, Programmable Thermostat, Zoned, Electric, Propane
Cooling
- Ceiling Fan(s), Central Air, Heat Pump, Programmable Thermostat, Zoned, Electric
Appliances
- Included: Cooktop, Dishwasher, Disposal, Dryer, Double Oven, Oven, Refrigerator, Stainless Steel Appliance(s), Washer, Water Heater, Electric Water Heater
- Laundry: Dryer In Unit, Washer In Unit, Main Level, Hookup, Laundry Room
Features
- Additional Stairway, Breakfast Area, Butlers Pantry, Ceiling Fan(s), Chair Railings, Crown Molding, Dining Area, Double/Dual Staircase, Family Room Off Kitchen, Floor Plan - Traditional, Formal/Separate Dining Room, Eat-in Kitchen, Kitchen - Gourmet, Kitchen Island, Kitchen - Table Space, Pantry, Primary Bath(s), Recessed Lighting, Bathroom - Stall Shower, Bathroom - Tub Shower, Upgraded Countertops, Wainscotting, Walk-In Closet(s), 9'+ Ceilings, Dry Wall, Wood Walls
- Flooring: Carpet, Ceramic Tile, Hardwood, Concrete, Wood
- Doors: Sliding Glass, French Doors, Six Panel
- Windows: Double Pane Windows, Window Treatments
- Basement: Partial,Connecting Stairway,Full,Finished,Heated,Improved,Interior Entry,Exterior Entry,Walk-Out Access
- Number of fireplaces: 2
- Fireplace features: Glass Doors, Gas/Propane, Mantel(s), Insert
Interior area
- Total structure area: 7,808
- Total interior livable area: 7,808 sqft
- Finished area above ground: 5,620
- Finished area below ground: 2,188
Property
Parking
- Total spaces: 7
- Parking features: Garage Faces Side, Inside Entrance, Garage Door Opener, Driveway, Private, Attached
- Attached garage spaces: 3
- Uncovered spaces: 4
- Details: Garage Sqft: 680
Accessibility
- Accessibility features: None
Features
- Levels: Three
- Stories: 3
- Patio & porch: Deck
- Exterior features: Water Fountains
- Pool features: None
- Has view: Yes
- View description: Mountain(s), Panoramic, Scenic Vista
Lot
- Size: 3 Acres
- Features: Cleared, Landscaped, Private
Details
- Additional structures: Above Grade, Below Grade
- Parcel number: 452481883000
- Zoning: JLMA3
- Zoning description: JOINT LAND MGMT AREA - 3
- Special conditions: Standard
Construction
Type & style
- Home type: SingleFamily
- Architectural style: Colonial
- Property subtype: Single Family Residence
Materials
- Masonry, Brick, Vinyl Siding
- Foundation: Slab
- Roof: Asphalt,Shingle
Condition
- Excellent
- New construction: No
- Year built: 2003
Utilities & green energy
- Sewer: Septic = # of BR
- Water: Well
Community & HOA
Community
- Security: Main Entrance Lock, Smoke Detector(s)
- Subdivision: Wright Farm
HOA
- Has HOA: Yes
- HOA fee: $303 quarterly
- HOA name: WRIGHT FARM HOME OWNERS ASSOCIATION
Location
- Region: Purcellville
Financial & listing details
- Price per square foot: $173/sqft
- Tax assessed value: $1,330,600
- Annual tax amount: $11,643
- Date on market: 4/8/2024
- Listing agreement: Exclusive Right To Sell
- Listing terms: Cash,Conventional
- Ownership: Fee Simple
- Road surface type: Black Top, Paved
Price history
| Date | Event | Price |
|---|---|---|
| 11/15/2024 | Sold | $1,350,000-6.9%$173/sqft |
Source:  Bright MLS #VALO2068270 Report a problem Bright MLS #VALO2068270 Report a problem | ||
| 10/26/2024 | Pending sale | $1,449,999$186/sqft |
Source: Bright MLS #VALO2068270 Report a problem | ||
| 9/19/2024 | Contingent | $1,449,999$186/sqft |
Source: Bright MLS #VALO2068270 Report a problem | ||
| 4/24/2024 | Listed for sale | $1,449,999+93.3%$186/sqft |
Source: Bright MLS #VALO2068270 Report a problem | ||
| 2/3/2010 | Sold | $750,000-4.9%$96/sqft |
Source: Public Record Report a problem | ||
| 9/2/2009 | Listed for sale | $789,000+5.2%$101/sqft |
Source: RE/MAX Leaders #LO7148011 Report a problem | ||
| 12/24/2008 | Sold | $750,000-9.6%$96/sqft |
Source: Public Record Report a problem | ||
| 8/31/2008 | Listed for sale | $829,900$106/sqft |
Source: Homes & Land #LO6757049 Report a problem | ||
| 7/24/2008 | Listing removed | $829,900$106/sqft |
Source: Long and Foster Real Estate #LO6742561 Report a problem | ||
| 5/27/2008 | Listed for sale | $829,900$106/sqft |
Source: Long and Foster Real Estate #LO6742561 Report a problem | ||
Public tax history
| Year | Property taxes | Tax assessment |
|---|---|---|
| 2026 | $12,577 -2.6% | $1,562,410 -2.6% |
| 2025 | $12,908 +14.5% | $1,603,420 +23.1% |
| 2024 | $11,270 -3.2% | $1,302,910 -2.1% |
| 2023 | $11,643 +4.5% | $1,330,600 +6.3% |
| 2022 | $11,144 +24.2% | $1,252,090 +36.8% |
| 2021 | $8,971 +2.2% | $915,360 +7.9% |
| 2020 | $8,780 | $848,330 +3.2% |
| 2019 | $8,780 +1.2% | $822,070 +2.9% |
| 2018 | $8,672 -2.9% | $799,250 +0.7% |
| 2017 | $8,933 +0.4% | $794,080 -1.3% |
| 2016 | $8,898 | $804,660 +30% |
| 2015 | $8,898 -2.8% | $618,950 -0.1% |
| 2014 | $9,151 +0.2% | $619,820 +5.9% |
| 2013 | $9,131 | $585,290 |
| 2012 | -- | -- |
| 2011 | -- | -- |
| 2010 | -- | -- |
| 2009 | -- | $744,200 -13.5% |
| 2008 | -- | $860,000 -0.7% |
| 2007 | -- | $865,700 -17.8% |
| 2006 | -- | $1,053,800 +22.5% |
| 2005 | -- | $860,200 -14.2% |
| 2004 | -- | $1,002,600 |
Find assessor info on the county website
Neighborhood: 20132
Nearby homes
- $1,513,9004 bd7 ba7.5k sqft37922 Wright Farm Dr, Purcellville, VA 20132Off Market

- $1,402,9004 bd5 ba6.1k sqft37934 Wright Farm Dr, Purcellville, VA 20132Off Market
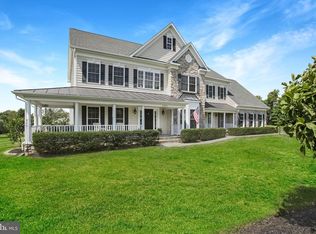
- $1,182,1004 bd2 ba3.6k sqft16830 Yorkfield Ct, Purcellville, VA 20132Off Market

- $1,516,9004 bd7 ba7.6k sqft16846 Yorkfield Ct, Purcellville, VA 20132Off Market
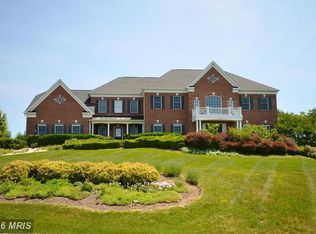
- $1,517,8004 bd4 ba5.4k sqft37968 Highland Farm Pl, Purcellville, VA 20132Off Market
- $1,446,1005 bd4 ba4k sqft16792 Yorkfield Ct, Purcellville, VA 20132Off Market
- $1,561,9004 bd4 ba4.3k sqft37962 Highland Farm Pl, Purcellville, VA 20132Off Market
- $107,5004 bd4 ba5.7k sqft37974 Highland Farm Pl, Purcellville, VA 20132Sold
Nearby schools
GreatSchools rating
- 9/10Kenneth W Culbert Elementary SchoolGrades: PK-5Distance: 0.9 mi
- 8/10Harmony Middle SchoolGrades: 6-8Distance: 1.1 mi
- 9/10Woodgrove High SchoolGrades: PK-12Distance: 1.9 mi
Schools provided by the listing agent
- Elementary: Kenneth W. Culbert
- Middle: Harmony
- High: Woodgrove
- District: Loudoun County Public Schools
Source: Bright MLS. This data may not be complete. We recommend contacting the local school district to confirm school assignments for this home.
Get a cash offer in 3 minutes
Find out how much your home could sell for in as little as 3 minutes with a no-obligation cash offer.
Estimated market value
$1,634,500
Get a cash offer in 3 minutes
Find out how much your home could sell for in as little as 3 minutes with a no-obligation cash offer.
Estimated market value
$1,634,500
- Virginia
- Loudoun County
- Purcellville
- 20132
- 37928 Wright Farm Dr
Nearby cities
Nearby zip codes
Other Purcellville Topics
