Skip main navigation
Off market
  • $602,100

    3793 9th Street Dr NE, Hickory, NC 28601

    5beds
    2,935sqft
    SingleFamily
    Built in 2017
    9,583 Square Feet Lot
    $602,100 Zestimate®
    $205/sqft
    $2,883 Estimated rent

    Home value

    $602,100

    $572,000 - $632,000

    $2,883/mo

    Zestimate® history
    Loading
    Loading...

    Owner options

    List your home for rent

    $2,883/mo

    Rent Zestimate®

    Find your next renter with Zillow Rental Manager. Plus, with online applications, you can quickly screen prospective tenants – for free.

    Learn more

    $2,883/mo

    Rent Zestimate®

    Refinance and save

    $3,506/mo

    Est. payment

    Refinancing to a lower rate could help reduce your monthly payments and save thousands over the life of the loan.

    See today's rates

    $3,506/mo

    Est. payment

    Explore your selling options

    Work with a Zillow partner agent

    Leverage their expertise and Zillow's premium Showcase listings to get your home seen by more buyers.

    Get started

    List with your own agent

    Get your home in front of millions of buyers by listing it on Zillow.

    Learn how to do it

    Sell it yourself

    Take full control of how buyers see your home on Zillow by listing For Sale by Owner (FSBO).

    List your home

    What's special

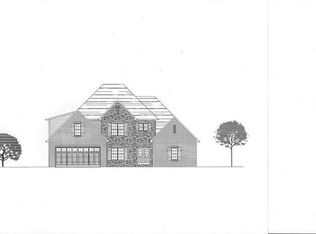
    Modern amenities meet old world charm! Main level has an open, split bedroom floor plan, soaring ceilings, abundant natural light, tile and hardwood flooring. MBR on main has tray ceilings, crown molding & 2 WICs. The MBA has 2 vanities, walk in tile shower and soaking tub. The kitchen has an enormous island, granite counter tops and lots of cabinets and adjoins large GR. The spacious formal dining has coffered ceilings. Laundry and another BR and BA are also on the main. 2 car garage has its own mini-split for heat & air. The breakfast opens onto a massive back deck that spans the width of the house and overlooks the inground saltwater pool with lots of patio areas. A wide stairway leads to the 2nd level which hosts 3 more BRS a full BA and attic storage. One of the BRs can have multiple uses such as a bonus room, media room or game room. Nest Thermostats on on each level. Rinnai water heater provides continuous hot water. Let this great house become your dream home!

    This property is off market, which means it's not currently listed for sale or rent on Zillow. This may be different from what's available on other websites or public sources.

    Facts & features

    Interior

    Bedrooms & bathrooms
    • Bedrooms: 5
    • Bathrooms: 3
    • Full bathrooms: 3
    Heating
    • Forced air, Gas
    Cooling
    • Central
    Appliances
    • Included: Dishwasher, Garbage disposal, Microwave, Refrigerator
    • Laundry: Laundry Room, Main Level
    Features
    • Ceiling Fan(s), Breakfast Bar, Kitchen Island, Pantry, Walk-In Closet(s), Wired for Data, Open Floorplan, Split BR Plan, Cable Available
    • Flooring: Tile, Carpet, Hardwood
    • Basement: Crawl Space
    • Has fireplace: Yes
    • Fireplace features: Great Room, Gas Log
    Interior area
    • Total interior livable area: 2,935 sqft
    • Finished area below ground: 0

    Property

    Parking
    • Total spaces: 2
    • Parking features: Garage - Attached
    Features
    • Exterior features: Stone, Vinyl
    • Pool features: In Ground
    • Has spa: Yes
    • Spa features: Hot Tub, Private
    • Fencing: Fenced Yard
    Lot
    • Size: 9,583 Square Feet
    • Features: Level
    Details
    • Parcel number: 371407583272
    • Zoning: RES
    • Special conditions: Standard

    Construction

    Type & style
    • Home type: SingleFamily
    Materials
    • brick
    • Foundation: Crawl/Raised
    Condition
    • Year built: 2017

    Utilities & green energy

    • Water: City Water
    • Utilities for property: Cable Available, Natural Gas

    Community & HOA

    Community
    • Security: Security System
    HOA
    • Has HOA: Yes
    • HOA fee: $12 monthly
    Location
    • Region: Hickory

    Financial & listing details

    • Price per square foot: $205/sqft
    • Tax assessed value: $540,400
    • Annual tax amount: $4,639

    Price history

    DateEventPrice
    6/12/2020Sold$415,000-2.3%$141/sqft
    Source: Canopy MLS as distributed by MLS GRID #3609324 Report a problem
    5/15/2020Pending sale$424,900$145/sqft
    Source: Osborne Real Estate Group LLC #3609324 Report a problem
    4/4/2020Listed for sale$424,900+6.5%$145/sqft
    Source: Osborne Real Estate Group LLC #3609324 Report a problem
    12/17/2019Sold$398,900+1.5%$136/sqft
    Source: Canopy MLS as distributed by MLS GRID #3563933 Report a problem
    10/31/2019Price change$392,900-1.8%$134/sqft
    Source: Huffman Realty Group, LLC #3563933 Report a problem
    9/4/2019Price change$399,900-1.3%$136/sqft
    Source: WNC Real Estate Inc. #3516678 Report a problem
    8/17/2019Price change$405,000-1.2%$138/sqft
    Source: WNC Real Estate Inc. #3516678 Report a problem
    8/8/2019Pending sale$410,000$140/sqft
    Source: WNC Real Estate Inc. #3516678 Report a problem
    8/4/2019Price change$410,000-0.2%$140/sqft
    Source: WNC Real Estate Inc. #3516678 Report a problem
    7/18/2019Price change$410,900-1.2%$140/sqft
    Source: WNC Real Estate Inc. #3516678 Report a problem
    6/20/2019Price change$415,900-2.1%$142/sqft
    Source: WNC Real Estate Inc. #3516678 Report a problem
    6/9/2019Listed for sale$424,900+14.7%$145/sqft
    Source: WNC Real Estate Inc. #3516678 Report a problem
    7/31/2017Sold$370,600+990%$126/sqft
    Source: Canopy MLS as distributed by MLS GRID #9593524 Report a problem
    1/13/2017Sold$34,000$12/sqft
    Source: Public Record Report a problem

    Public tax history

    YearProperty taxesTax assessment
    2025$4,639 +0.6%$540,400
    2024$4,612 $540,400
    2023$4,612 -1.3%$540,400 +39.1%
    2022$4,673 $388,600
    2021$4,673 +3.4%$388,600
    2020$4,517 +4.1%$388,600 +4.1%
    2019$4,338 +19%$373,200 +16.9%
    2018$3,645 +1208.6%$319,300
    2017$279 -0.2%--
    2016$279 --
    2015$279 $24,400
    Find assessor info on the county website

    Neighborhood: 28601

    Nearby schools

    GreatSchools rating
    Schools provided by the listing agent
    • Elementary: Clyde Campbell
    • Middle: Arndt
    • High: St. Stephens

    Source: The MLS. This data may not be complete. We recommend contacting the local school district to confirm school assignments for this home.

    Get a cash offer in 3 minutes
    Find out how much your home could sell for in as little as 3 minutes with a no-obligation cash offer.
    Estimated market value
    $602,100
    Get a cash offer in 3 minutes
    Find out how much your home could sell for in as little as 3 minutes with a no-obligation cash offer.
    Estimated market value
    $602,100