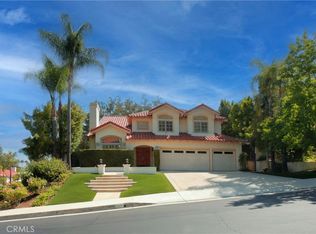
Wow! Calabasas Designer Home w/ Resort Style Yard! Welcome to your one of a kind Dream Home!!! Located in guard gated Calabasas Hills, this renovated beauty shows like a model!!! Lush landscaping welcomes the pickiest of guests. The grand entrance features soaring high ceilings, an exquisite glass front door, sleek modern flooring, designer lighting, new windows and more. The desirable floorplan has an incredible free flow vibe and each room incorporates designer finishes. Enjoy the fully equipped home theater, a wine display tastefully located behind a unique wall of glass, a fantastic living room which opens to the dining room perfect for entertaining. The chef's kitchen is just that! A kitchen designed with quartz stone counter tops, custom cabinetry, ambiance lighting, Miele appliances and a center island which overlooks the large family room with views of the resort-style backyard. Downstairs find, 2 renovated bathrooms, a guest room, designated laundry room and a 3 car garage. Follow the gorgeous iron staircase upstairs to find 4 additional bedrooms, newer secondary bathrooms and a primary suite with its own sitting area. The en-suite boasts 2 spacious closets +++. The backyard is a true dream. Exuding Tulum vibes, the stunning backyard has it all!!! Recently renovated, enjoy a large swimming pool, spa, waterfalls, palm trees, multiple lounge areas, built-in awning, 2 well equipped built-in BBQ's, ample space for entertaining, quality stonework and more! Located walking distance from parks, Bay Laurel Elementary school, The Commons, Calabasas Lake, Farmer's Market +++
Sold for $2,910,000
Zillow last checked:
Listing updated:
Bought with:
Selvy Hovhannessian, DRE #02356261
eXp Realty of Greater Los Angeles
Source: CRMLS,MLS#: SR26200920 Originating MLS: California Regional MLS
Originating MLS: California Regional MLSPrice history
| Date | Event | Price |
|---|---|---|
| 10/8/2026 | Sold | $2,910,000-8.9%$710/sqft |
Source:  CRMLS #SR26200920 Report a problem CRMLS #SR26200920 Report a problem | ||
| 10/1/2026 | Pending sale | $3,195,000$779/sqft |
Source: CRMLS #SR26200920 Report a problem | ||
| 9/14/2026 | Listed for sale | $3,195,000+42500%$779/sqft |
Source: CRMLS #SR26200920 Report a problem | ||
| 3/24/2014 | Listing removed | $7,500$2/sqft |
Source: RE/MAX Olson and Associates - CA #F1855606 Report a problem | ||
| 3/4/2014 | Listed for sale | $7,500+7.1%$2/sqft |
Source: RE/MAX Olson and Associates - CA #F1855606 Report a problem | ||
| 8/31/2012 | Listing removed | $7,000$2/sqft |
Source: CirclePix #F11129424 Report a problem | ||
| 8/29/2012 | Listed for sale | $7,000-99.5%$2/sqft |
Source: CirclePix #F11129424 Report a problem | ||
| 4/13/2012 | Sold | $1,350,000-6.9%$329/sqft |
Source: Public Record Report a problem | ||
| 4/1/2012 | Listed for sale | $1,450,000-12.1%$354/sqft |
Source: BIRDVIEW Technologies. Inc. #F12040767 Report a problem | ||
| 11/11/2011 | Listing removed | $7,000$2/sqft |
Source: Re/Max Olson & Associates,Inc. #F11129424 Report a problem | ||
| 10/29/2011 | Price change | $7,000-2.8%$2/sqft |
Source: Re/Max Olson & Associates,Inc. #F11129424 Report a problem | ||
| 10/18/2011 | Price change | $7,200-5.3%$2/sqft |
Source: Re/Max Olson & Associates,Inc. #F11129424 Report a problem | ||
| 10/7/2011 | Listed for rent | $7,600$2/sqft |
Source: Re/Max Olson & Associates,Inc. #F11129424 Report a problem | ||
| 12/15/2006 | Sold | $1,650,000+59.3%$403/sqft |
Source: Public Record Report a problem | ||
| 8/15/2003 | Sold | $1,036,000$253/sqft |
Source: Public Record Report a problem | ||
Nearby homes
- $2,499,0005 bd5 ba3.3k sqft3797 Camino Codorniz, Calabasas, CA 91302Off Market
- $2,603,7005 bd5 ba4k sqft3789 Camino Codorniz, Calabasas, CA 91302Off Market

- $2,146,5004 bd3 ba3k sqft24882 Paseo Primario, Calabasas, CA 91302Off Market
- $2,060,0004 bd4 ba3.1k sqft3788 Camino Codorniz, Calabasas, CA 91302Sold
Get a cash offer in 3 minutes
Find out how much your home could sell for in as little as 3 minutes with a no-obligation cash offer.
Estimated market value
$2,909,700
