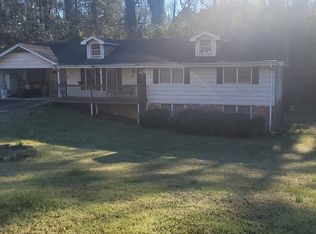
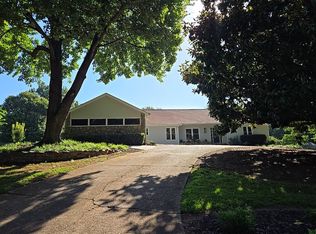
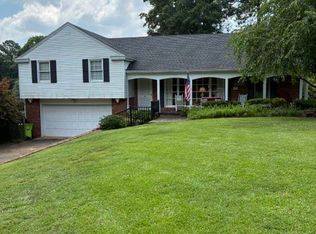
This split-level home has unlimited potential for the buyer wanting something they can renovate and make into their dream home. Ideal for a renovation or even a rebuild. Set on a large lot on a quiet cul-de-sac street in Brookhaven, Fox Glen Ct community is surrounded by high-end new construction. The home features 4 bedrooms and 3 full bathrooms and a bonus room that could be a game, computer, exercise room or even a guest room. It has a deck and an enclosed patio, private backyard, landscaped front yard each with sprinker system. The kitchen overlooks the family room with a cozy fireplace and view of the backyard through the enclosed patio. The backyard is tree lined and very private. This home is near several parks, great schools, casual and fine dining, shopping, medical buildings and hospitals. This small neighborhood is only minutes from I-285, I-85 and GA400. There is a walking/jogging trail entrance at the cul-de-sac that offers tree-lined shady walks or jogs all the way to Murphy Candler park.
Pending
$645,000
3793 Fox Glen Ct, Atlanta, GA 30319
4beds
2,612sqft
Single Family Residence, Residential
Built in 1967
0.66 Acres Lot
$666,300 Zestimate®
$247/sqft
$-- HOA
What's special
Cozy fireplacePrivate backyardQuiet cul-de-sac streetLarge lotEnclosed patio
- 23 days |
- 673 |
- 6 |
Likely to sell faster than
Zillow last checked:
Listing updated:
Listed by:
MARTHA W BANNA,
Matchpoint Real Estate Services 404-309-2278
Source: FMLS GA,MLS#: 7795727
Facts & features
Interior
Bedrooms & bathrooms
- Bedrooms: 4
- Bathrooms: 3
- Full bathrooms: 3
Rooms
- Room types: Computer Room
Bonus room
- Description: Game, TV, Exercise, Computer, or Bedroom
- Level: Lower
Heating
- Central, Forced Air
Cooling
- Ceiling Fan(s), Central Air
Appliances
- Included: Dishwasher, Dryer, Electric Cooktop, Electric Oven, Gas Water Heater, Washer
- Laundry: In Hall, Laundry Closet, Lower Level
Features
- Double Vanity, Entrance Foyer, High Speed Internet
- Flooring: Carpet, Ceramic Tile
- Windows: Wood Frames
- Basement: None
- Attic: Pull Down Stairs
- Number of fireplaces: 1
- Fireplace features: Brick, Family Room, Masonry
- Common walls with other units/homes: No Common Walls
Interior area
- Total structure area: 2,612
- Total interior livable area: 2,612 sqft
Video & virtual tour
Property
Parking
- Total spaces: 2
- Parking features: Garage, Garage Door Opener, Garage Faces Front, Kitchen Level
- Garage spaces: 2
Accessibility
- Accessibility features: None
Features
- Levels: Multi/Split
- Patio & porch: Covered, Deck, Front Porch, Patio, Rear Porch
- Exterior features: Private Yard
- Pool features: None
- Spa features: None
- Fencing: None
- Has view: Yes
- View description: Neighborhood, Trees/Woods
- Waterfront features: None
- Body of water: None
Lot
- Size: 0.66 Acres
- Dimensions: 285 x 110
- Features: Back Yard, Front Yard, Private, Sprinklers In Front, Sprinklers In Rear
Details
- Additional structures: None
- Parcel number: 18 326 01 105
- Special conditions: Trust
- Other equipment: Irrigation Equipment
- Horse amenities: None
Construction
Type & style
- Home type: SingleFamily
- Architectural style: Traditional
- Property subtype: Single Family Residence, Residential
Materials
- Brick, Brick 4 Sides
- Foundation: Block, Slab
- Roof: Composition,Shingle
Condition
- Fixer
- New construction: No
- Year built: 1967
Utilities & green energy
- Electric: 110 Volts, 220 Volts
- Sewer: Public Sewer
- Water: Public
- Utilities for property: Cable Available, Electricity Available, Natural Gas Available, Phone Available, Sewer Available, Water Available
Green energy
- Energy efficient items: None
- Energy generation: None
- Water conservation: Low-Flow Fixtures
Community & HOA
Community
- Features: Near Public Transport, Near Schools, Near Shopping, Near Trails/Greenway, Park, Street Lights
- Security: Security Lights, Smoke Detector(s)
- Subdivision: Fox Glen Ct
HOA
- Has HOA: No
Location
- Region: Atlanta
Financial & listing details
- Price per square foot: $247/sqft
- Tax assessed value: $613,900
- Annual tax amount: $438
- Date on market: 6/29/2026
- Ownership: Fee Simple
- Electric utility on property: Yes
- Road surface type: Paved
Estimated market value
$666,300
$633,000 - $700,000
$4,348/mo
Price history
| Date | Event | Price |
|---|---|---|
| 7/2/2026 | Pending sale | $645,000$247/sqft |
Source:  FMLS GA #7795727 Report a problem FMLS GA #7795727 Report a problem | ||
| 6/29/2026 | Listed for sale | $645,000+104.8%$247/sqft |
Source: FMLS GA #7795727 Report a problem | ||
| 8/4/2000 | Sold | $315,000+95%$121/sqft |
Source: Public Record Report a problem | ||
| 9/28/1994 | Sold | $161,500$62/sqft |
Source: Public Record Report a problem | ||
Public tax history
| Year | Property taxes | Tax assessment |
|---|---|---|
| 2025 | $438 -14.9% | $245,560 -0.6% |
| 2024 | $515 +29% | $246,920 +25.7% |
| 2023 | $399 -17% | $196,480 +15.1% |
| 2022 | $481 -13.1% | $170,680 +18.5% |
| 2021 | $553 -20.1% | $144,000 +5.4% |
| 2020 | $692 +2.5% | $136,680 -15.4% |
| 2019 | $675 -5% | $161,480 -0.6% |
| 2018 | $711 -31.5% | $162,400 +3.3% |
| 2017 | $1,038 +13.7% | $157,240 +0.5% |
| 2016 | $913 | $156,400 +55.8% |
| 2014 | $913 | $100,360 |
| 2013 | -- | $100,360 |
| 2012 | -- | $100,360 +28.1% |
| 2011 | -- | $78,336 -26.2% |
| 2010 | $868 -74.2% | $106,160 |
| 2009 | $3,364 +9.7% | $106,160 |
| 2008 | $3,065 -0.8% | $106,160 |
| 2007 | $3,090 | $106,160 |
| 2006 | $3,090 +3.1% | $106,160 |
| 2005 | $2,998 +6.3% | $106,160 +4% |
| 2004 | $2,819 +0.5% | $102,120 |
| 2003 | $2,806 +16.4% | $102,120 |
| 2002 | $2,410 +62.5% | $102,120 +33.6% |
| 2001 | $1,483 | $76,440 |
Find assessor info on the county website
Monthly payment
Est. payment
Payment breakdown
Explore the cost of this home by adjusting the details. Changes won't be saved.Climate risks
Neighborhood: 30319
Nearby schools
GreatSchools rating
- 9/10Montgomery Elementary SchoolGrades: PK-5Distance: 0.5 mi
- 7/10Chamblee Middle SchoolGrades: 6-8Distance: 1.1 mi
- 7/10Chamblee Charter High SchoolGrades: 9-12Distance: 1.2 mi
Schools provided by the listing agent
- Elementary: Montgomery
- Middle: Chamblee
- High: Chamblee
Source: FMLS GA. This data may not be complete. We recommend contacting the local school district to confirm school assignments for this home.
- $597,4004 bd3 ba2.1k sqft3805 Fox Glen Ct, Atlanta, GA 30319Off Market
- $572,1004 bd2 ba2.2k sqft3785 Fox Glen Ct, Atlanta, GA 30319Off Market
- $966,4005 bd4 ba3k sqft3817 Fox Glen Ct, Atlanta, GA 30319Off Market
- $573,3004 bd2 ba2.2k sqft3777 Fox Glen Ct, Atlanta, GA 30319Off Market
- $617,4004 bd3 ba2.4k sqft3802 Fox Glen Ct, Atlanta, GA 30319Off Market
- $648,0004 bd3 ba2.2k sqft3800 Harts Mill Ln, Atlanta, GA 30319Off Market
- $774,2005 bd3 ba2.6k sqft3810 Harts Mill Ln, Atlanta, GA 30319Off Market
- $---- bd-- ba-- sqft3810 Harts Mill Ln NE, Atlanta, GA 30319Off Market
A local agent can set up tours, give advice and negotiate with sellers.
Similar homes
- $--3 bd2 ba1.8k sqft1860 Queens Way, Atlanta, GA 30341Auction
 Xome
Xome - $--3 bd2 ba2.3k sqft385 Arcadia Pl SW, Lilburn, GA 30047Auction
 ServiceLink Auction
 - $--4 bd2 ba2.4k sqft560 Saddle Creek Cir, Roswell, GA 30076Auction
 Auction.com 2
 - $790,0004 bd3 ba2.1k sqft645 Patrick Pl, Sandy Springs, GA 30328Active
 MLS ID #10798365, Jim Parker, HomeSmart. GAMLS
 - $790,0004 bd3 ba2.1k sqft645 Patrick Pl NE, Atlanta, GA 30328For Sale
 MLS ID #7798832, JIM PARKER, HomeSmart. FMLS GA
 - $--5 bd4 ba3k sqft5112 Miller Rd SW, Lilburn, GA 30047AuctionAuction.com 2
- $--4 bd3 ba2.2k sqft2284 Sussex Ct, Snellville, GA 30078AuctionAuction.com 2
- $--3 bd2 ba1.5k sqft340 Ivy Mill Ct, Roswell, GA 30076AuctionAuction.com 2
- $675,0004 bd4 ba2.3k sqft3895 Montglenn Ct, Cumming, GA 30041For SaleMLS ID #7799060, Mary Jackson, Homesouth Residential Incorporated. FMLS GA
- $659,0003 bd3 ba2.8k sqft6104 Wandering Way, Norcross, GA 30093New ConstructionMLS ID #7770486, Sian Lian, Strategy Real Estate International, LLC.. FMLS GA
- $--3 bd2 ba1.8k sqft3252 Bristol Ln, Duluth, GA 30096AuctionAuction.com 2
- $849,0005 bd5 ba2.9k sqft3328 Ferncliff Pl NE, Atlanta, GA 30324For SaleMLS ID #7776824, Jason Squire, Compass. FMLS GA
- $--2 bd3 ba1.4k sqft669 Fielding Ln SW, Atlanta, GA 30311AuctionAuction.com 2
- $--3 bd2 ba1.4k sqft105 River Oaks Dr, Woodstock, GA 30188AuctionAuction.com 2
- $875,0004 bd3 ba1.4k sqft5355 Mount Vernon Pkwy, Sandy Springs, GA 30327For SaleMLS ID #7787340, Mustafa Surek, Keller Williams Buckhead. FMLS GA
- $549,9004 bd3 ba2.5k sqft760 Wymill Rd, Norcross, GA 30093For SaleMLS ID #7787545, Judith Sosa, The Suri Group, Inc.. FMLS GA
- $557,0004 bd3 ba2.7k sqft4958 Scotts Creek Trl, Duluth, GA 30096For SaleMLS ID #7760385, Tanya Pickens, Opendoor Brokerage, LLC. FMLS GA
- $566,5003 bd3 ba1.8k sqft2006 Audubon Dr, Atlanta, GA 30329ActiveMLS ID #10756328, Steven T Koleno, Beycome Brokerage Realty LLC. GAMLS
- $599,0003 bd3 ba2.5k sqft11205 Wilshire Chase Dr, Johns Creek, GA 30097For SaleMLS ID #7791593, Dale Brown, BLK INK Realty. FMLS GA
- $--3 bd3 ba2k sqft2019 Holly Hill Dr, Decatur, GA 30032AuctionXome
