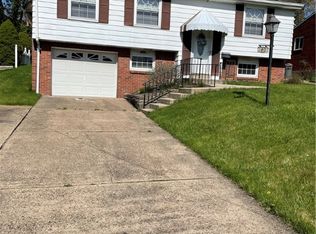
Welcome home to this well-maintained property that has been lovingly cared for by the same family since it was built! Nestled on a quiet, level dead-end street in a convenient Baldwin location, this home offers a fantastic floor plan and plenty of space for comfortable living. The main level features a spacious living room, a separate dining room for gatherings, and an eat-in kitchen complete with stainless steel appliances. Upstairs, you'll find four bedrooms, all with exposed hardwood floors, including a primary bedroom with its own convenient half bath. The main bath includes a relaxing jetted tub. Pull-down attic stairs provide easy access to additional storage space. The lower level expands your living options with a finished game room that would make an ideal playroom, home office, or recreation area. There is also a separate laundry room with a commode and shower, along with a one-car integral garage. Outside, enjoy summer evenings on the large covered rear patio overlooking the level backyard, complete with a storage shed. Major updates include a newer roof with energy-efficient solar panels that help keep electric bills low, newer central air conditioning for comfort, a newer level concrete driveway and attractive retaining walls. Conveniently located near major routes, shopping, dining, and everyday amenities, this wonderful home also includes a one-year HSA Home Warranty for added peace of mind.
Sold for $259,900
Zillow last checked:
Listing updated:
Bought with:
Sean Kelly, RS330867
HOWARD HANNA REAL ESTATE SERVICES
Source: WPMLS,MLS#: 1762701 Originating MLS: West Penn Multi-List
Originating MLS: West Penn Multi-ListPrice history
| Date | Event | Price |
|---|---|---|
| 8/31/2026 | Sold | $259,900$191/sqft |
Source:  WPMLS #1762701 Report a problem WPMLS #1762701 Report a problem | ||
| 7/5/2026 | Contingent | $259,900$191/sqft |
Source: WPMLS #1762701 Report a problem | ||
| 7/1/2026 | Listed for sale | $259,900$191/sqft |
Source: WPMLS #1762701 Report a problem | ||
Sell for more on Zillow
Get a Zillow Showcase℠ listing at no additional cost and you could sell for .
$260,100
2% more
+$5,202
With Zillow Showcase(estimated)
$265,302
