Skip main navigation
Closed
  • $665,000

    3793 Memphis Dr, Suwanee, GA 30024

    3beds
    2,305sqft
    Single Family Residence, Residential
    Built in 2005
    4,356 Square Feet Lot
    $660,800 Zestimate®
    $289/sqft
    $2,613 Estimated rent

    Home value

    $660,800

    $608,000 - $720,000

    $2,613/mo

    Zestimate® history
    Loading
    Loading...

    Owner options

    List your home for rent

    $2,613/mo

    Rent Zestimate®

    Find your next renter with Zillow Rental Manager. Plus, with online applications, you can quickly screen prospective tenants – for free.

    Learn more

    $2,613/mo

    Rent Zestimate®

    Refinance and save

    $4,118/mo

    Est. payment

    Refinancing to a lower rate could help reduce your monthly payments and save thousands over the life of the loan.

    See today's rates

    $4,118/mo

    Est. payment

    Explore your selling options

    Work with a Zillow partner agent

    Leverage their expertise and Zillow's premium Showcase listings to get your home seen by more buyers.

    Get started

    List with your own agent

    Get your home in front of millions of buyers by listing it on Zillow.

    Learn how to do it

    Sell it yourself

    Take full control of how buyers see your home on Zillow by listing For Sale by Owner (FSBO).

    List your home

    What's special

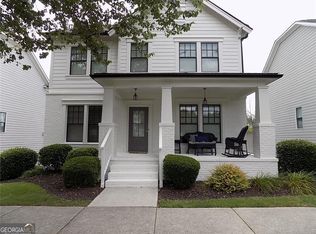
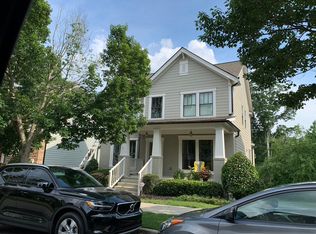
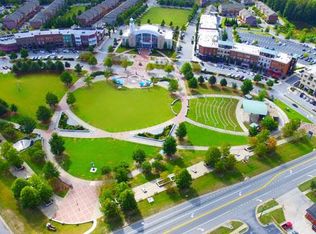
    Welcome to 3793 Memphis Drive, a beautifully renovated home in the heart of Suwanee Town Center where an unmatched walkable lifestyle meets refined living. The main level of this home was taken completely down to the studs and rebuilt with today's clean, modern design, featuring hardwood floors throughout, upgraded lighting, new Craftsman-style trim, contemporary stair rails, and an open-concept layout that feels bright and inviting. The renovated kitchen offers a large quartz island, expanded pantry, upgraded cabinetry, and refreshed fixtures, while the primary suite provides a fully renovated spa-like bath with an enlarged shower and an expanded walk-in closet with custom shelving and an additional storage room. The secondary bath and laundry room also feature new tile and cabinetry, and the home includes thoughtful upgrades such as updated switches and outlets, Nest thermostats, and mechanical improvements including newer HVAC systems. Outdoor living is just as impressive with a new Trex deck, under-deck dry system, new concrete patio, and updated landscaping surrounded by a wooded rock border. Beyond the interior renovations, the lifestyle here is truly exceptional-Suwanee Town Center is right outside your door, offering immediate access to Town Center Park, the Greenway's miles of scenic trails, open greenspaces, and endless community activities. Enjoy concerts, festivals, food trucks, farmers markets, art installations, movie nights, outdoor fitness events, and year-round gatherings just steps away. Walk to local favorites like Suwanee Social House, Tequila Mama, La Belle Vie, Ippolito's, Tonari Ramen, Brown Bag Deli, coffee shops, boutiques, fitness studios, and more. Located in a highly rated Gwinnett County school cluster, this home blends luxury renovation, convenience, and an energetic live-work-play environment that is rarely available at this level of finish and walkability. Great, private location, backs up to the woods!

    Zillow last checked:

    Listing updated:

    Listing Provided by:

    Beth Mitchell,

    Ansley Real Estate| Christie's International Real Estate 407-925-7472

    Bought with:

    Carrie Tallent, 249639

    Chapman Hall Professionals

    Source: FMLS GA,MLS#: 7681707MLS Logo

    Facts & features

    Interior

    Bedrooms & bathrooms
    • Bedrooms: 3
    • Bathrooms: 3
    • Full bathrooms: 2
    • 1/2 bathrooms: 1
    Primary bedroom
    • Features: None
    • Level: None
    Bedroom
    • Features: None
    Primary bathroom
    • Features: Other
    Dining room
    • Features: Other
    Kitchen
    • Features: Breakfast Bar, Cabinets White, Eat-in Kitchen, Other
    Heating
    • Baseboard, Natural Gas
    Cooling
    • Central Air
    Appliances
    • Included: Dishwasher, Disposal, Double Oven, Gas Range, Microwave
    • Laundry: Main Level
    Features
    • Entrance Foyer, High Ceilings, Walk-In Closet(s), Other
    • Flooring: Carpet, Ceramic Tile, Hardwood
    • Windows: Insulated Windows
    • Basement: Bath/Stubbed,Daylight,Exterior Entry,Partial
    • Number of fireplaces: 1
    • Fireplace features: Gas Starter, Living Room
    • Common walls with other units/homes: No Common Walls
    Interior area
    • Total structure area: 2,305
    • Total interior livable area: 2,305 sqft
    • Finished area above ground: 2,101
    • Finished area below ground: 0

    Property

    Parking
    • Total spaces: 2
    • Parking features: Garage, Garage Faces Rear, Level Driveway, On Street
    • Garage spaces: 2
    • Has uncovered spaces: Yes
    Accessibility
    • Accessibility features: None
    Features
    • Levels: Three Or More
    • Patio & porch: Front Porch, Rear Porch
    • Pool features: None
    • Spa features: None
    • Fencing: None
    • Has view: Yes
    • View description: Rural
    • Waterfront features: None
    • Body of water: None
    Lot
    • Size: 4,356 sqft
    • Features: Private, Wooded
    Details
    • Additional structures: None
    • Parcel number: R7211 248
    • Other equipment: None
    • Horse amenities: None

    Construction

    Type & style
    • Home type: SingleFamily
    • Architectural style: Craftsman
    • Property subtype: Single Family Residence, Residential
    Materials
    • Cement Siding, Stone
    • Foundation: None
    • Roof: Composition
    Condition
    • Updated/Remodeled
    • New construction: No
    • Year built: 2005

    Utilities & green energy

    • Electric: 220 Volts
    • Sewer: Public Sewer
    • Water: Public
    • Utilities for property: Cable Available, Electricity Available, Natural Gas Available, Phone Available
    Green energy
    • Energy efficient items: None
    • Energy generation: None

    Community & neighborhood

    Security
    • Security features: Smoke Detector(s)
    Community
    • Community features: Homeowners Assoc, Near Shopping, Near Trails/Greenway, Sidewalks, Street Lights, Other
    Location
    • Region: Suwanee
    • Subdivision: Shadowbrook

    HOA & financial

    HOA
    • Has HOA: No
    • Services included: Maintenance Grounds, Maintenance Structure

    Other

    Other facts
    • Road surface type: Asphalt

    Price history

    DateEventPrice
    12/26/2025Sold$665,000-0.6%$289/sqft
    Source: FMLS GA #7681707 Report a problem
    11/30/2025Pending sale$669,000$290/sqft
    Source: FMLS GA #7681707 Report a problem
    11/14/2025Listed for sale$669,000+88.5%$290/sqft
    Source: GAMLS #10644108 Report a problem
    8/26/2019Sold$355,000-3%$154/sqft
    Source: FMLS GA #6554805 Report a problem
    6/11/2019Pending sale$365,900$159/sqft
    Source: Keller Williams Realty Partners #6554805 Report a problem
    5/31/2019Listed for sale$365,900+35.7%$159/sqft
    Source: KELLER WILLIAMS REALTY PARTNERS #6554805 Report a problem
    3/15/2016Sold$269,653+15.3%$117/sqft
    Source: Public Record Report a problem
    10/7/2005Sold$233,900$101/sqft
    Source: Public Record Report a problem

    Public tax history

    YearProperty taxesTax assessment
    2025$6,058 -3.4%$229,120 -1%
    2024$6,271 +18%$231,480 +7.1%
    2023$5,313 +10.4%$216,160 +28.5%
    2022$4,813 +27.6%$168,280 +39.3%
    2021$3,773 -10.5%$120,840 -9.4%
    2020$4,216 $133,320
    2019-- $133,320 +18.6%
    2018$3,721 +12.4%$112,400 +12.3%
    2016$3,311 +9.2%$100,120 +10.7%
    2015$3,033 $90,480
    2014$3,033 +5.4%$90,480 +6.3%
    2013$2,876 $85,120
    2012-- $85,120
    2011-- $85,120
    2010-- $85,120
    2009-- $85,120
    2007-- $85,120
    2006-- $85,120

    Find assessor info on the county website

    Neighborhood: 30024

    Nearby schools

    GreatSchools rating
    Schools provided by the listing agent
    • Elementary: Roberts
    • Middle: North Gwinnett
    • High: North Gwinnett

    Source: FMLS GA. This data may not be complete. We recommend contacting the local school district to confirm school assignments for this home.

    Get a cash offer in 3 minutes
    Find out how much your home could sell for in as little as 3 minutes with a no-obligation cash offer.
    Estimated market value
    $660,800
    Get a cash offer in 3 minutes
    Find out how much your home could sell for in as little as 3 minutes with a no-obligation cash offer.
    Estimated market value
    $660,800