If a spacious floor plan is what you’re looking for, then you have found it! This 3 bedroom, 2 bath, POOL HOME has 1,746 sqFt of heated/cooled living space and a total of 2,640 sqFt under roof, including a large inclosed Florida room that overlooks the pool. The home sits on just over a quarter of an acre that has newer fencing keeping the backyard private. The attractive wood fence has a single size gate door entry on the left side of the home and a double gated door entry on the right where you’ll find your bonus shed. The double entry gates are perfect for backing in your boat, camper, or any other grown up toys you may have! The pool area and concrete decking is fully caged with screens and has a small pet (doggie) door, leaving still ample room for outer area of your private back yard. As you step indoors you’ll find a large living-room with vaulted ceilings, a wood burning fireplace, built-in book/storage cabinets, and mantle with overhead lighting. The kitchen has an eat-in bar area, lots of cabinet and counter space, and large windows that open to your fully enclosed Florida room/Lanai! The dining room and kitchen keep it functional, and open with plenty of space and are separated with a bar in between, and also a huge walk-in pantry! The large sliding window in kitchen opens to the bar on the Lanai side that’s perfect for entertaining friends or family gatherings. The large glass sliders that can be left open for easy access to the pool area pair well with the huge pocket sliding glass doors that open to the main living room! Imagine how beautiful that will feel and how much room that opens up on those nice winter”ish” Florida days! The home has a split floor plan, the master and en suite bath are on one side giving privacy to bedrooms 2&3 that are clear on the other side of the home with the other bath between them. The home has many extras like plantation shutters on the outside of the bedroom windows, giving that extra touch, a roof covered front porch, a central vac system and all attachments included, separate laundry room, double closets in bedrooms 2 & 3, tube skylight and walk-in shower in the master bath, 2 car 22x22 attached garage with entry into laundry/mud room. Come see and fall in love with your new home! The ROOF was replaced in 2017, AC 2017, and garbage disposal new in 2020 Bedroom Closet Type: Built In Closet (Bedroom 3).
Sold for $345,000
$345,000
3793 OPAL DRIVE, MULBERRY, FL 33860
3beds
1,746sqft
Single Family Residence
Built in 1981
0.28 Acres Lot
$366,000 Zestimate®
$198/sqft
$2,145 Estimated rent
Home value
$366,000
$348,000 - $384,000
$2,145/mo
Zestimate® history
Owner options
List your home for rent
$2,145/mo
Rent Zestimate®
Find your next renter with Zillow Rental Manager. Plus, with online applications, you can quickly screen prospective tenants – for free.
$2,145/mo
Rent Zestimate®
Refinance and save
$2,340/mo
Est. payment
Refinancing to a lower rate could help reduce your monthly payments and save thousands over the life of the loan.
$2,340/mo
Est. payment
Explore your selling options
Work with a Zillow partner agent
Leverage their expertise and Zillow's premium Showcase listings to get your home seen by more buyers.
Get startedList with your own agent
Get your home in front of millions of buyers by listing it on Zillow.
Learn how to do itSell it yourself
Take full control of how buyers see your home on Zillow by listing For Sale by Owner (FSBO).
List your homeWhat's special
Plantation shuttersLarge living-roomVaulted ceilingsLarge glass slidersSpacious floor planDouble gated door entryEat-in bar area
Zillow last checked:
Listing updated:
Listed by:
Lisa Brochu 719-696-4096,
COLDWELL BANKER REALTY 863-687-2233
Bought with:
Charles Stephens, PLLC, 3309518
KELLER WILLIAMS TAMPA PROP.
Source: Stellar MLS,MLS#: L4940856 Originating MLS: Lakeland
Originating MLS: Lakeland
Facts & features
Interior
Bedrooms & bathrooms
- Bedrooms: 3
- Bathrooms: 2
- Full bathrooms: 2
Rooms
- Room types: Bonus Room, Florida Room
Primary bedroom
- Features: Built-In Shower Bench, Dual Sinks, En Suite Bathroom, Exhaust Fan, Shower No Tub, Walk-In Closet(s)
- Level: First
- Dimensions: 12x18
Bedroom 2
- Features: Ceiling Fan(s), Built-in Closet
- Level: First
- Dimensions: 12x11
Bedroom 3
- Features: Ceiling Fan(s), Built-in Closet
- Level: First
- Dimensions: 12x10
Dinette
- Level: First
- Dimensions: 9x11
Florida room
- Features: Bar, Breakfast Bar, Ceiling Fan(s)
- Level: First
- Dimensions: 9x26
Kitchen
- Features: Breakfast Bar, Built-In Shelving, Pantry
- Level: First
- Dimensions: 12x13
Laundry
- Level: First
- Dimensions: 5x11
Living room
- Features: Built-In Shelving, Ceiling Fan(s)
- Level: First
- Dimensions: 15x24
Heating
- Central
Cooling
- Central Air
Appliances
- Included: Dishwasher, Disposal, Dryer, Microwave, Range, Refrigerator, Washer
- Laundry: Inside, Laundry Room
Features
- Ceiling Fan(s), Central Vacuum, Eating Space In Kitchen, High Ceilings, Primary Bedroom Main Floor, Solid Wood Cabinets, Split Bedroom, Thermostat, Vaulted Ceiling(s), Walk-In Closet(s)
- Flooring: Carpet, Tile
- Windows: Blinds, Shutters, Window Treatments, Skylight(s)
- Has fireplace: Yes
- Fireplace features: Living Room, Stone, Wood Burning
Interior area
- Total structure area: 2,640
- Total interior livable area: 1,746 sqft
Property
Parking
- Total spaces: 2
- Parking features: Garage - Attached
- Attached garage spaces: 2
- Details: Garage Dimensions: 22x22
Accessibility
- Accessibility features: Accessible Electrical and Environmental Controls
Features
- Levels: One
- Stories: 1
- Patio & porch: Covered, Deck, Enclosed, Front Porch, Patio, Rear Porch, Screened
- Exterior features: Lighting, Private Mailbox, Rain Gutters, Sidewalk, Storage
- Has private pool: Yes
- Pool features: Deck, Gunite, In Ground, Screen Enclosure
- Fencing: Fenced,Wood
Lot
- Size: 0.28 Acres
- Dimensions: 92 x 125
- Features: Landscaped, Private, Sidewalk
- Residential vegetation: Mature Landscaping
Details
- Additional structures: Shed(s)
- Parcel number: 232934142460001190
- Special conditions: None
Construction
Type & style
- Home type: SingleFamily
- Property subtype: Single Family Residence
Materials
- Block, Stucco
- Foundation: Slab
- Roof: Shingle
Condition
- New construction: No
- Year built: 1981
Utilities & green energy
- Sewer: Public Sewer
- Water: None
- Utilities for property: Cable Available, Electricity Connected, Phone Available, Sewer Connected, Street Lights, Underground Utilities
Community & HOA
Community
- Security: Smoke Detector(s)
- Pet fee: $0 monthly
- Subdivision: IMPERIALAKES PH 02 SEC 01-B
HOA
- Has HOA: No
Location
- Region: Mulberry
Financial & listing details
- Price per square foot: $198/sqft
- Tax assessed value: $284,636
- Annual tax amount: $1,783
- Date on market: 11/25/2023
- Cumulative days on market: 10 days
- Listing terms: Cash,Conventional,FHA,VA Loan
- Ownership: Fee Simple
- Total actual rent: 0
- Electric utility on property: Yes
- Road surface type: Paved
Price history
| Date | Event | Price |
|---|---|---|
| 1/4/2024 | Sold | $345,000-3.6%$198/sqft |
Source:  Stellar MLS #L4940856 Report a problem Stellar MLS #L4940856 Report a problem | ||
| 12/6/2023 | Pending sale | $358,000$205/sqft |
Source: Stellar MLS #L4940856 Report a problem | ||
| 11/25/2023 | Listed for sale | $358,000+51.7%$205/sqft |
Source: Stellar MLS #L4940856 Report a problem | ||
| 11/13/2020 | Sold | $236,000-0.8%$135/sqft |
Source: Public Record Report a problem | ||
| 8/16/2020 | Pending sale | $237,900$136/sqft |
Source: WEBPRO REALTY, LLC #L4917303 Report a problem | ||
| 8/9/2020 | Listed for sale | $237,900+106.9%$136/sqft |
Source: WEBPRO REALTY, LLC #L4917303 Report a problem | ||
| 4/20/1998 | Sold | $115,000+66.7%$66/sqft |
Source: Public Record Report a problem | ||
| 8/23/1996 | Sold | $69,000$40/sqft |
Source: Public Record Report a problem | ||
Public tax history
| Year | Property taxes | Tax assessment |
|---|---|---|
| 2025 | $3,096 +135.2% | $284,636 +67.2% |
| 2024 | $1,316 +3.4% | $170,258 +3% |
| 2023 | $1,272 +3.6% | $165,299 +3% |
| 2022 | $1,229 +0.5% | $160,484 +3% |
| 2021 | $1,223 -57% | $155,810 -23.5% |
| 2020 | $2,846 +109.2% | $203,701 +51.5% |
| 2019 | $1,361 -25.5% | $134,445 +1.9% |
| 2018 | $1,827 +1.8% | $131,938 +2.1% |
| 2017 | $1,795 +38.7% | $129,224 +2.1% |
| 2016 | $1,294 -1.8% | $126,566 +0.7% |
| 2015 | $1,318 -18.2% | $125,686 +0.8% |
| 2014 | $1,612 +22.8% | $124,688 +1.5% |
| 2013 | $1,312 +3.3% | $122,845 +1.6% |
| 2012 | $1,271 -2% | $120,910 -0.5% |
| 2011 | $1,297 -0.5% | $121,505 +1.5% |
| 2010 | $1,303 -0.9% | $119,709 +2.7% |
| 2009 | $1,315 +7.7% | $116,562 +1% |
| 2008 | $1,221 | $115,447 |
| 2007 | -- | -- |
| 2006 | $1,490 | -- |
| 2005 | -- | -- |
| 2004 | -- | -- |
| 2003 | $1,309 +4% | $103,579 +4.9% |
| 2002 | $1,259 +2.2% | $98,780 +1.6% |
| 2001 | $1,233 | $97,224 |
Find assessor info on the county website
Neighborhood: Fuller Heights
Nearby homes
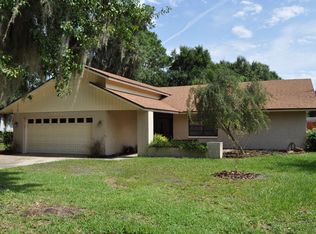
- $293,0003 bd2 ba1.6k sqft3783 Opal Dr, Mulberry, FL 33860Off Market
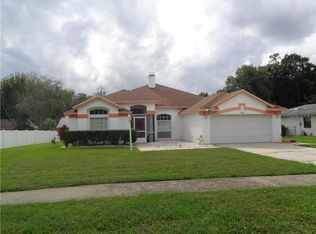
- $344,7003 bd2 ba2k sqft3803 Opal Dr, Mulberry, FL 33860Off Market
- $412,1004 bd3 ba2.4k sqft3872 Marquise Ln, Mulberry, FL 33860Off Market
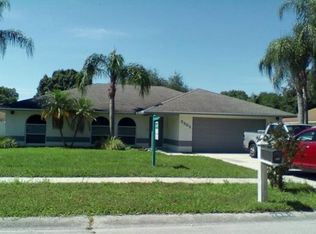
- $332,9003 bd2 ba1.6k sqft3882 Marquise Ln, Mulberry, FL 33860Off Market
- $303,2003 bd2 ba1.6k sqft3862 Marquise Ln, Mulberry, FL 33860Off Market
- $344,5005 bd3 ba1.9k sqft3794 Opal Dr, Mulberry, FL 33860Off Market
- $294,1003 bd2 ba1.5k sqft3773 Opal Dr, Mulberry, FL 33860Off Market
- $313,4003 bd2 ba1.7k sqft3892 Marquise Ln, Mulberry, FL 33860Off Market
Nearby schools
GreatSchools rating
- 5/10James W. Sikes Elementary SchoolGrades: PK-5Distance: 1.2 mi
- 4/10Mulberry Middle SchoolGrades: 6-8Distance: 3.1 mi
- 3/10Mulberry Senior High SchoolGrades: 9-12Distance: 3 mi
Schools provided by the listing agent
- Elementary: James W Sikes Elem
- Middle: Mulberry Middle
- High: Mulberry High
Source: Stellar MLS. This data may not be complete. We recommend contacting the local school district to confirm school assignments for this home.
Get a cash offer in 3 minutes
Find out how much your home could sell for in as little as 3 minutes with a no-obligation cash offer.
Estimated market value
$366,000
Get a cash offer in 3 minutes
Find out how much your home could sell for in as little as 3 minutes with a no-obligation cash offer.
Estimated market value
$366,000
- Florida
- Polk County
- Mulberry
- 33860
- Fuller Heights
- 3793 OPAL DRIVE
Nearby cities
Nearby neighborhoods
Nearby zip codes
Other Mulberry Topics
