Skip main navigation
Closed
  • $595,000

    3793 Rosebay Way SW, Conyers, GA 30094

    5beds
    43sqft
    Single Family Residence
    Built in 2016
    0.3 Acres Lot
    $600,600 Zestimate®
    $13,837/sqft
    $3,172 Estimated rent

    Home value

    $600,600

    $547,000 - $661,000

    $3,172/mo

    Zestimate® history
    Loading
    Loading...

    Owner options

    List your home for rent

    $3,172/mo

    Rent Zestimate®

    Find your next renter with Zillow Rental Manager. Plus, with online applications, you can quickly screen prospective tenants – for free.

    Learn more

    $3,172/mo

    Rent Zestimate®

    Refinance and save

    $4,451/mo

    Est. payment

    Refinancing to a lower rate could help reduce your monthly payments and save thousands over the life of the loan.

    See today's rates

    $4,451/mo

    Est. payment

    Explore your selling options

    Work with a Zillow partner agent

    Leverage their expertise and Zillow's premium Showcase listings to get your home seen by more buyers.

    Get started

    List with your own agent

    Get your home in front of millions of buyers by listing it on Zillow.

    Learn how to do it

    Sell it yourself

    Take full control of how buyers see your home on Zillow by listing For Sale by Owner (FSBO).

    List your home

    What's special

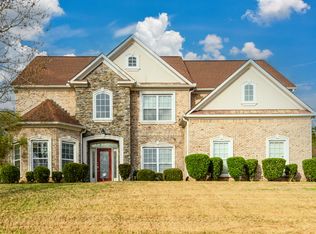
    New Carpet. New Floors, New paint! This sweeping, upscale 5 Bedroom 4 full bathroom home is ideal for a growing family or anyone who enjoys entertaining. With distinct living areas, a flexible loft, and very large master suite with a sitting area, it thoughtfully balances privacy and shared spaces. The gourmet kitchen and hardwood finishes further elevate its appeal.

    Zillow last checked:

    Listing updated:

    Listed by:

    Sharon Henry 404-934-5566,

    eXp Realty

    Bought with:

    Zakiyyah Muhammad, 210462

    HomeSmart

    Source: GAMLS,MLS#: 10558090MLS Logo

    Facts & features

    Interior

    Bedrooms & bathrooms
    • Bedrooms: 5
    • Bathrooms: 4
    • Full bathrooms: 4
    • Main level bathrooms: 1
    • Main level bedrooms: 1
    Rooms
    • Room types: Great Room, Family Room, Loft
    Kitchen
    • Features: Breakfast Area, Breakfast Bar, Kitchen Island, Pantry, Walk-in Pantry, Solid Surface Counters, Breakfast Room
    Heating
    • Central
    Cooling
    • Central Air
    Appliances
    • Included: Double Oven, Gas Water Heater, Microwave, Cooktop, Stainless Steel Appliance(s)
    • Laundry: Upper Level
    Features
    • Double Vanity, Entrance Foyer, Soaking Tub, Separate Shower, Vaulted Ceiling(s)
    • Flooring: Carpet, Tile
    • Windows: Storm Window(s)
    • Basement: None
    • Attic: Pull Down Stairs
    • Number of fireplaces: 2
    • Fireplace features: Master Bedroom, Family Room
    Interior area
    • Total structure area: 43
    • Total interior livable area: 43 sqft
    • Finished area above ground: 43
    • Finished area below ground: 0

    Property

    Parking
    • Total spaces: 2
    • Parking features: Garage
    • Has garage: Yes
    Features
    • Levels: Two
    • Stories: 2
    • Fencing: Back Yard,Fenced
    Lot
    • Size: 0.3 Acres
    • Features: City Lot, Level
    Details
    • Parcel number: 16 174 02 005

    Construction

    Type & style
    • Home type: SingleFamily
    • Architectural style: Brick 4 Side,Traditional
    • Property subtype: Single Family Residence
    Materials
    • Brick
    • Roof: Composition
    Condition
    • Resale
    • New construction: No
    • Year built: 2016

    Utilities & green energy

    • Sewer: Public Sewer
    • Water: Public
    • Utilities for property: Cable Available, Electricity Available, High Speed Internet, Natural Gas Available

    Community & HOA

    Community
    • Features: Park, Pool, Playground
    • Security: Carbon Monoxide Detector(s), Security System, Smoke Detector(s)
    • Subdivision: THE PARKS OF STONCREST
    HOA
    • Has HOA: Yes
    • Services included: Facilities Fee
    • HOA fee: $650 annually
    Location
    • Region: Conyers

    Financial & listing details

    • Price per square foot: $13,837/sqft
    • Annual tax amount: $5,476
    • Date on market: 7/5/2025
    • Cumulative days on market: 76 days
    • Listing agreement: Exclusive Right To Sell
    • Listing terms: Cash,Conventional,FHA
    • Electric utility on property: Yes

    Price history

    DateEventPrice
    10/17/2025Sold$595,000+0.8%$13,837/sqft
    Source: GAMLS #10558090 Report a problem
    9/19/2025Pending sale$590,000$13,721/sqft
    Source: GAMLS #10558090 Report a problem
    9/3/2025Price change$590,000-1.7%$13,721/sqft
    Source: GAMLS #10558090 Report a problem
    7/5/2025Listed for sale$600,000$13,953/sqft
    Source: FMLS GA #7610013 Report a problem

    Public tax history

    Tax history is unavailable.

    Neighborhood: 30094

    Nearby schools

    GreatSchools rating
    Schools provided by the listing agent
    • Elementary: Murphy Candler
    • Middle: Lithonia
    • High: Lithonia

    Source: GAMLS. This data may not be complete. We recommend contacting the local school district to confirm school assignments for this home.

    Get a cash offer in 3 minutes
    Find out how much your home could sell for in as little as 3 minutes with a no-obligation cash offer.
    Estimated market value
    $600,600
    Get a cash offer in 3 minutes
    Find out how much your home could sell for in as little as 3 minutes with a no-obligation cash offer.
    Estimated market value
    $600,600