Skip main navigation
Sold for $540,000
  • $540,000

    3793 S Andes Way, Aurora, CO 80013

    4beds
    2,840sqft
    Single Family Residence
    Built in 1982
    7,100 Square Feet Lot
    $531,900 Zestimate®
    $190/sqft
    $2,993 Estimated rent

    Home value

    $531,900

    $505,000 - $558,000

    $2,993/mo

    Zestimate® history
    Loading
    Loading...

    Owner options

    List your home for rent

    $2,993/mo

    Rent Zestimate®

    Find your next renter with Zillow Rental Manager. Plus, with online applications, you can quickly screen prospective tenants – for free.

    Learn more

    $2,993/mo

    Rent Zestimate®

    Refinance and save

    $3,103/mo

    Est. payment

    Refinancing to a lower rate could help reduce your monthly payments and save thousands over the life of the loan.

    See today's rates

    $3,103/mo

    Est. payment

    Explore your selling options

    Work with a Zillow partner agent

    Leverage their expertise and Zillow's premium Showcase listings to get your home seen by more buyers.

    Get started

    List with your own agent

    Get your home in front of millions of buyers by listing it on Zillow.

    Learn how to do it

    Sell it yourself

    Take full control of how buyers see your home on Zillow by listing For Sale by Owner (FSBO).

    List your home

    What's special

    Modern elegancePrimary suiteGrocery storesNew roofShopping optionsStainless steel appliancesSolar panels
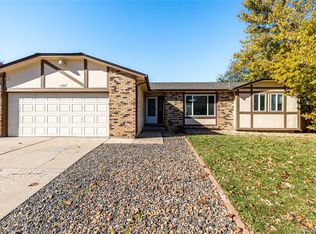
    Welcome to where beauty and comfort blend seamlessly in this well-kept home that underwent a stunning transformation just two years ago. From the moment you arrive, you'll be captivated by its beautiful curb appeal and landscaped surroundings. As you step inside, you'll be greeted by the warm and inviting living room, dining/kitchen, and family area with fireplace, all adorned with new luxury vinyl tile flooring that exudes modern elegance. The heart of this home is the fully remodeled kitchen, boasting quartz countertops, stainless steel appliances, a stunning backsplash, and a charming farmhouse sink. The primary suite is a true retreat, flooded with natural light and offering a generous walk-in closet. The en-suite bathroom is a masterpiece of design, with beautiful tile flooring, an elegant vanity, a freestanding soaking tub, and a standalone shower equipped with modern features. To enhance your relaxation, the lighting in the en-suite is equipped with Bluetooth capabilities, allowing you to set the perfect ambiance. The main bathroom has also been tastefully remodeled and offers ample space for your convenience. All the bedrooms are spacious and well-lit, providing cozy spaces for rest and relaxation. The basement is a dream space with great functionality, offering enough room for an extra bedroom and a family room. Additionally, there's a separate area for a washroom and an abundance of storage space. Beyond the comforts of this beautiful home, you'll find a convenient location surrounded by an array of shopping options, grocery stores, and easy access to public transit. It's a lifestyle upgrade waiting for you. No HOA fees! With a new roof, siding, and solar panels, you're not just getting a home; you're getting a space that's both environmentally and economically savvy.

    Zillow last checked:

    Listing updated:

    Listed by:

    Maya Whitney 720-628-5399,

    HomeSmart

    Bought with:

    Brandon Lee, 100036538

    Douglas County Real Estate LLC

    Kara Lee, 100054217

    Douglas County Real Estate LLC

    Source: REcolorado as distributed by MLS GRID,MLS#: 3542483MLS Logo

    Facts & features

    Interior

    Bedrooms & bathrooms
    • Bedrooms: 4
    • Bathrooms: 3
    • Full bathrooms: 3
    • Main level bathrooms: 1
    Primary bedroom
    • Level: Upper
    Bedroom
    • Level: Upper
    Bedroom
    • Level: Upper
    Bedroom
    • Level: Upper
    Primary bathroom
    • Level: Upper
    Bathroom
    • Level: Upper
    Bathroom
    • Level: Main
    Dining room
    • Level: Main
    Family room
    • Level: Main
    Kitchen
    • Level: Main
    Laundry
    • Level: Basement
    Living room
    • Level: Main
    Heating
    • Forced Air
    Cooling
    • Central Air
    Appliances
    • Included: Dishwasher, Microwave, Range, Refrigerator, Self Cleaning Oven
    • Laundry: In Unit
    Features
    • Ceiling Fan(s), Open Floorplan, Primary Suite, Quartz Counters, Smoke Free, Walk-In Closet(s)
    • Flooring: Carpet, Tile, Vinyl
    • Windows: Double Pane Windows, Window Coverings
    • Basement: Unfinished
    • Number of fireplaces: 1
    • Fireplace features: Family Room
    Interior area
    • Total structure area: 2,840
    • Total interior livable area: 2,840 sqft
    • Finished area above ground: 1,888
    • Finished area below ground: 524

    Property

    Parking
    • Total spaces: 2
    • Parking features: Garage - Attached
    • Attached garage spaces: 2
    Features
    • Levels: Two
    • Stories: 2
    • Patio & porch: Covered
    • Exterior features: Garden, Private Yard
    • Fencing: Full
    Lot
    • Size: 7,100 sqft
    • Features: Corner Lot, Level, Sprinklers In Front, Sprinklers In Rear
    Details
    • Parcel number: 031593883
    • Special conditions: Standard

    Construction

    Type & style
    • Home type: SingleFamily
    • Architectural style: Contemporary
    • Property subtype: Single Family Residence
    Materials
    • Brick, Frame
    • Roof: Composition
    Condition
    • Updated/Remodeled
    • Year built: 1982
    Details
    • Warranty included: Yes

    Utilities & green energy

    • Sewer: Public Sewer
    • Utilities for property: Cable Available, Internet Access (Wired), Natural Gas Available, Phone Available

    Community & neighborhood

    Security
    • Security features: Smoke Detector(s)
    Location
    • Region: Aurora
    • Subdivision: Highpoint

    Other

    Other facts
    • Listing terms: Cash,Conventional,FHA,Other
    • Ownership: Individual
    • Road surface type: Paved

    Price history

    DateEventPrice
    3/1/2024Sold$540,000+1.9%$190/sqft
    Source: REcolorado as distributed by MLS GRID #3542483 Report a problem
    2/12/2024Contingent$530,000$187/sqft
    Source: HomeSmart #3542483 Report a problem
    2/6/2024Pending sale$530,000$187/sqft
    Source: REcolorado as distributed by MLS GRID #3542483 Report a problem
    2/1/2024Listed for sale$530,000$187/sqft
    Source: REcolorado as distributed by MLS GRID #3542483 Report a problem
    12/8/2023Listing removed$530,000$187/sqft
    Source: HomeSmart #3542483 Report a problem
    11/26/2023Price change$530,000-1.9%$187/sqft
    Source: REcolorado as distributed by MLS GRID #3542483 Report a problem
    10/9/2023Listed for sale$540,000+83.1%$190/sqft
    Source: REcolorado as distributed by MLS GRID #3542483 Report a problem
    9/9/2016Sold$295,000-4.8%$104/sqft
    Source: IRES as distributed by MLS GRID #795990 Report a problem
    7/21/2016Price change$310,000-4.6%$109/sqft
    Source: Red Dragon Realty Inc #795990 Report a problem
    7/1/2016Listed for sale$325,000+55.6%$114/sqft
    Source: Red Dragon Realty Inc #795990 Report a problem
    7/3/2008Sold$208,923+2.1%$74/sqft
    Source: Public Record Report a problem
    4/26/2008Listed for sale$204,723+82.8%$72/sqft
    Source: TourFactory #646988 Report a problem
    5/26/1994Sold$112,000$39/sqft
    Source: Public Record Report a problem

    Public tax history

    YearProperty taxesTax assessment
    2025$2,491 +13.4%$32,882 +3.6%
    2024$2,197 +14.5%$31,752 -11.3%
    2023$1,919 -0.6%$35,780 +35%
    2022$1,931 $26,494 -2.8%
    2021-- $27,256 +10.9%
    2020$1,764 +10.3%$24,568
    2019$1,599 $24,568 +13.2%
    2018$1,599 +1.5%$21,694
    2017$1,576 $21,694 +25.9%
    2016-- $17,233
    2015-- $17,233 +20.7%
    2014$1,271 +7%$14,273 -7.3%
    2013$1,188 $15,390
    2012-- $15,390
    2011$1,066 +2.7%$15,390 +12.1%
    2010$1,037 -22.7%$13,730
    2009$1,341 $13,730 -21.7%
    2008-- $17,536
    2007-- $17,536 +3.9%
    2006-- $16,875
    2005-- $16,875 -1.8%
    2002$1,267 +15.4%$17,190 +21.7%
    2001$1,097 $14,130

    Find assessor info on the county website

    Neighborhood: Ridgeview Glen

    Nearby schools

    GreatSchools rating
    Schools provided by the listing agent
    • Elementary: Sunrise
    • Middle: Horizon
    • High: Eaglecrest
    • District: Cherry Creek 5

    Source: REcolorado as distributed by MLS GRID. This data may not be complete. We recommend contacting the local school district to confirm school assignments for this home.

    Get a cash offer in 3 minutes
    Find out how much your home could sell for in as little as 3 minutes with a no-obligation cash offer.
    Estimated market value
    $531,900
    Get a cash offer in 3 minutes
    Find out how much your home could sell for in as little as 3 minutes with a no-obligation cash offer.
    Estimated market value
    $531,900