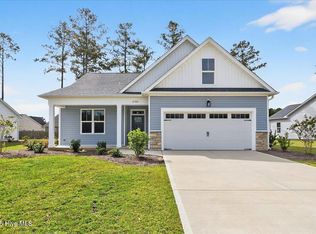
Builder Incentives Available!! This Bayberry Model is another of Heritage Buildings' impeccably crafted modern coastal construction, that redefines the standard for premium finishes and attention to detail. This home is built with precision, and built to last. Step into the foyer and feel the height and elegance of the living room, accentuated by custom built-ins and architectural detailing. The gourmet kitchen showcases soft-close cabinetry, a generous island built for entertaining, sleek stainless-steel appliances, quartz countertop, and a walk-in pantry. Summerwoods is a natural gas community, which allows the ease of cooking on gas burner stove and instant hot water with the tankless water heater. This home boasts vented hood in the kitchen and built-in fresh air vent to keep your home well ventilated all year long. Main-level living is a dream with the primary suite and two additional bedrooms on the main floor, and a spacious FROG with a full bathroom. Luxury vinyl plank flooring flows throughout the main level for durability and easy mintenance, and beautiful luxury tiles complimenting the bathrooms for a polished finish. The primary suite includes a walk-in closet with wood shelving and tiled walk-in shower. This home truly reflects an appreciation for craftsmanship and luxury. The interior presents a quiet architecture with elevated trey ceilings, substantial molding, and a custom built-in that anchors the living space with sculptural intention. Wide-plank flooring carries throughout the home with seamless continuity, offering both visual calm and enduring resilience. The residents enjoy access to a well appointed clubhouse, outdoor pool, and two pickleball courts and lighted sidewalks. Summerwoods' location offers the regions's most desirable destinations, including pristine beaches, historic Southport, and the vibrant energy of Downtown Wilmington. Come discover your forever home built by Heritage Buildings' Inc., a home built with thoughtful intentions
Sold for $419,900
$419,900
3793 Summer Breeze Court NE, Bolivia, NC 28422
4beds
2,110sqft
Single Family Residence
Built in 2025
0.26 Acres Lot
$418,900 Zestimate®
$199/sqft
$2,330 Estimated rent
Home value
$418,900
$390,000 - $452,000
$2,330/mo
Zestimate® history
Owner options
List your home for rent
$2,330/mo
Rent Zestimate®
Find your next renter with Zillow Rental Manager. Plus, with online applications, you can quickly screen prospective tenants – for free.
$2,330/mo
Rent Zestimate®
Refinance and save
$3,313/mo
Est. payment
Refinancing to a lower rate could help reduce your monthly payments and save thousands over the life of the loan.
$3,313/mo
Est. payment
Explore your selling options
Work with a Zillow partner agent
Leverage their expertise and Zillow's premium Showcase listings to get your home seen by more buyers.
Get startedList with your own agent
Get your home in front of millions of buyers by listing it on Zillow.
Learn how to do itSell it yourself
Take full control of how buyers see your home on Zillow by listing For Sale by Owner (FSBO).
List your homeWhat's special
Outdoor poolBuilt-in fresh air ventGourmet kitchenTwo pickleball courtsSubstantial moldingTiled walk-in showerArchitectural detailing
Zillow last checked:
Listing updated:
Listed by:
Ashley H Sikka 910-200-3044,
Heritage Development & Realty Company
Bought with:
Chris S Duggins, 318702
Navigate Realty
Source: Hive MLS,MLS#: 100545863 Originating MLS: Brunswick County Association of Realtors
Originating MLS: Brunswick County Association of RealtorsFacts & features
Interior
Bedrooms & bathrooms
- Bedrooms: 4
- Bathrooms: 3
- Full bathrooms: 3
Rooms
- Room types: Master Bedroom, Bedroom 2, Bedroom 3, Fnshd Room over Garage, Living Room, Laundry, Dining Room
Primary bedroom
- Level: First
Bedroom 2
- Level: First
Bedroom 3
- Level: First
Dining room
- Level: First
Other
- Level: Second
Kitchen
- Level: First
Laundry
- Level: First
Living room
- Level: First
Heating
- Gas Pack, Natural Gas
Cooling
- Central Air
Appliances
- Included: Vented Exhaust Fan, Gas Cooktop, Built-In Microwave, Disposal, Dishwasher, Convection Oven, Tankless Water Heater
- Laundry: Dryer Hookup, Washer Hookup, Laundry Room
Features
- Master Downstairs, Walk-in Closet(s), Tray Ceiling(s), High Ceilings, Entrance Foyer, Solid Surface, Kitchen Island, Ceiling Fan(s), Pantry, Walk-in Shower, Walk-In Closet(s)
- Flooring: LVT/LVP, Carpet, Tile
- Basement: None
- Attic: Partially Floored,Walk-In
Interior area
- Total structure area: 2,110
- Total interior livable area: 2,110 sqft
Property
Parking
- Total spaces: 2
- Parking features: Garage Faces Front, Concrete, Garage Door Opener, Garage6
- Has attached garage: Yes
Accessibility
- Accessibility features: None
Features
- Levels: One and One Half
- Patio & porch: Patio, Porch, Screened
- Exterior features: Irrigation System, DP50 Windows
- Pool features: None
- Fencing: None
- Has view: Yes
- View description: Pond
- Has water view: Yes
- Water view: Pond
- Waterfront features: None, Pond
- Frontage type: Pond Front
Lot
- Size: 0.26 Acres
- Dimensions: 89 x 154 x 77 x 137
- Features: Cul-De-Sac, Level
Details
- Parcel number: 139df013
- Zoning: R-10
- Special conditions: Standard
Construction
Type & style
- Home type: SingleFamily
- Property subtype: Single Family Residence
Materials
- Concrete, Stone, Vinyl Siding, Wood Frame
- Foundation: Raised, Slab
- Roof: Architectural Shingle
Condition
- New construction: Yes
- Year built: 2025
Details
- Warranty included: Yes
Utilities & green energy
- Sewer: Public Sewer
- Water: Public
- Utilities for property: Natural Gas Available, Natural Gas Connected, Sewer Available, Sewer Connected, Underground Utilities, Water Available, Water Connected
Green energy
- Energy efficient items: Lighting
- Indoor air quality: Ventilation
Community & HOA
Community
- Security: Smoke Detector(s)
- Subdivision: Summerwoods
HOA
- Has HOA: Yes
- Amenities included: Clubhouse, Pool, Fitness Center, Maintenance Common Areas, Maintenance Roads, Pickleball, Sidewalks, Street Lights
- HOA fee: $840 annually
- HOA name: SUMMERWOODS HOA
- HOA phone: 888-600-5044
Location
- Region: Bolivia
Financial & listing details
- Price per square foot: $199/sqft
- Tax assessed value: $309,270
- Annual tax amount: $1,257
- Date on market: 12/18/2025
- Cumulative days on market: 69 days
- Listing agreement: Exclusive Right To Sell
- Listing terms: Cash,Conventional,FHA,VA Loan
- Road surface type: Paved
Price history
| Date | Event | Price |
|---|---|---|
| 3/31/2026 | Sold | $419,900$199/sqft |
Source:  Hive MLS #100545863 Report a problem Hive MLS #100545863 Report a problem | ||
| 2/23/2026 | Contingent | $419,900$199/sqft |
Source: Hive MLS #100545863 Report a problem | ||
| 12/18/2025 | Listed for sale | $419,900$199/sqft |
Source: Hive MLS #100545863 Report a problem | ||
Public tax history
| Year | Property taxes | Tax assessment |
|---|---|---|
| 2025 | $1,258 +623.2% | $309,270 +587.3% |
| 2024 | $174 | $45,000 |
Find assessor info on the county website
Neighborhood: 28422
Nearby homes
- $425,0004 bd3 ba2.1k sqft3789 Summer Breeze Ct NE, Bolivia, NC 28422New Construction
- $433,9004 bd3 ba1.9k sqft3789 Summer Breeze Ct NE, Bolivia, NC 28422Off Market
- $455,0004 bd3 ba2.1k sqft3785 Summer Breeze Ct NE, Bolivia, NC 28422Sold

- $455,0004 bd3 ba2k sqft3785 Summer Breeze Ct NE, Bolivia, NC 28422Sold
- $354,0003 bd2 ba1.7k sqft3797 Summer Breeze Ct NE, Bolivia, NC 28422Sold
- $353,9003 bd2 ba1.7k sqft3797 Summer Breeze Ct NE, Bolivia, NC 28422Sold
- $443,3003 bd2 ba2.2k sqft210 Autumn Breeze Ln NE, Bolivia, NC 28422Off Market
- $399,9003 bd2 ba1.7k sqft3781 Summer Breeze Ct NE, Bolivia, NC 28422Sold
Nearby schools
GreatSchools rating
- 3/10Bolivia ElementaryGrades: PK-5Distance: 0.9 mi
- 4/10South Brunswick MiddleGrades: 6-8Distance: 7.6 mi
- 4/10South Brunswick HighGrades: 9-12Distance: 7.8 mi
Schools provided by the listing agent
- Elementary: Bolivia
- Middle: South Brunswick
- High: South Brunswick
Source: Hive MLS. This data may not be complete. We recommend contacting the local school district to confirm school assignments for this home.
Get a cash offer in 3 minutes
Find out how much your home could sell for in as little as 3 minutes with a no-obligation cash offer.
Estimated market value
$418,900
Get a cash offer in 3 minutes
Find out how much your home could sell for in as little as 3 minutes with a no-obligation cash offer.
Estimated market value
$418,900
- North Carolina
- Brunswick County
- Bolivia
- 28422
- 3793 Summer Breeze Court NE
Nearby cities
Nearby zip codes
Other Bolivia Topics
