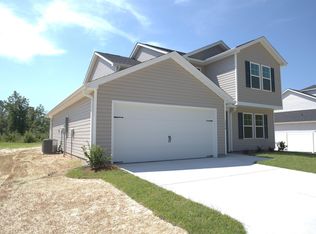
Brand-new construction in beautiful Aynor, South Carolina, offering 1623 heated sq ft on a generous 0.67-acre lot with no HOA!! This home features a two-car garage, open floor plan, and modern finishes. Open kitchen, dining and living area with 10-foot ceilings in the living room featuring an electric fireplace. Four bedrooms with a split-bedroom floor plan. Primary suite designed for privacy, featuring a 9-foot tray ceiling, a luxurious en-suite bath, a double vanity, large shower and a walk-in closet. Kitchen & Baths both with Beautiful countertops; Carrara quartz with white cabinets and black hardware for a modern look. Beautiful LVP flooring throughout for durability and style. Front and back porches ideal for morning coffee and evening relaxation. Located In the award-winning Aynor School District and approximately 35 mins to the beaches. Some photos are of a similar home in a different area and used for reference only, images will be updated as construction progresses.
Pending
$324,400
3793 Valley Forge Rd. Lot 2 Magnolia, Aynor, SC 29511
4beds
1,623sqft
:
Get pre-qualified$1,883/mo
Single Family Residence
Built in 2026
0.67 Acres Lot
$-- Zestimate®
$200/sqft
$-- HOA
What's special
- 139 days |
- 23 |
- 0 |
Zillow last checked:
Listing updated:
Listed by:
Betsy Hyman 843-446-9602,
Diamond Shores Realty,
Farah Hyman 843-902-3272,
Diamond Shores Realty
Source: CCAR,MLS#: 2607631 Originating MLS: Coastal Carolinas Association of Realtors
Originating MLS: Coastal Carolinas Association of RealtorsFacts & features
Interior
Bedrooms & bathrooms
- Bedrooms: 4
- Bathrooms: 2
- Full bathrooms: 2
Rooms
- Room types: Utility Room
Primary bedroom
- Features: Tray Ceiling(s), Ceiling Fan(s), Main Level Primary, Walk-In Closet(s)
- Level: First
- Dimensions: 12x15
Bedroom 1
- Level: First
- Dimensions: 11'2x11'4
Bedroom 2
- Level: First
- Dimensions: 13x11'6
Bedroom 3
- Level: First
- Dimensions: 11x11'10
Primary bathroom
- Features: Dual Sinks, Separate Shower, Vanity
Dining room
- Features: Separate/Formal Dining Room
- Dimensions: 10x11'8
Kitchen
- Features: Dishwasher, Kitchen Island, Stainless Steel Appliances
Living room
- Features: Ceiling Fan(s), Fireplace
- Dimensions: 15'8x19'8
Other
- Features: Bedroom on Main Level, Utility Room
Heating
- Central
Cooling
- Central Air
Appliances
- Included: Dishwasher, Microwave, Range
- Laundry: Washer Hookup
Features
- Tray Ceiling(s), Ceiling Fan(s), Dual Sinks, Main Level Primary, Separate Shower, Vanity, Walk-In Closet(s), Bedroom on Main Level, Kitchen Island, Stainless Steel Appliances
- Flooring: Luxury Vinyl, Luxury VinylPlank
Interior area
- Total structure area: 2,375
- Total interior livable area: 1,623 sqft
Property
Parking
- Total spaces: 5
- Parking features: Attached, Garage, Two Car Garage, Garage Door Opener
- Attached garage spaces: 2
Features
- Levels: One
- Stories: 1
- Patio & porch: Rear Porch, Front Porch
- Exterior features: Porch
Lot
- Size: 0.67 Acres
- Dimensions: 115 x 255 x 115 x 255
- Features: Outside City Limits, Rectangular, Rectangular Lot
Details
- Additional parcels included: ,
- Parcel number: 23212040008
- Zoning: FA
- Special conditions: None
Construction
Type & style
- Home type: SingleFamily
- Architectural style: Traditional
- Property subtype: Single Family Residence
Materials
- Vinyl Siding
- Foundation: Slab
Condition
- Under Construction
- New construction: Yes
- Year built: 2026
Details
- Warranty included: Yes
Utilities & green energy
- Sewer: Septic Tank
- Water: Public
- Utilities for property: Electricity Available, Septic Available, Water Available
Community & HOA
Community
- Security: Smoke Detector(s)
- Subdivision: Not within a Subdivision
HOA
- Has HOA: No
Location
- Region: Magnolia Aynor
Financial & listing details
- Price per square foot: $200/sqft
- Date on market: 3/24/2026
- Listing terms: Cash,Conventional,FHA,VA Loan
- Electric utility on property: Yes
Estimated market value
Not available
Estimated sales range
Not available
$1,712/mo
Price history
| Date | Event | Price |
|---|---|---|
| 6/5/2026 | Pending sale | $324,400$200/sqft |
Source:  CCAR #2607631 Report a problem CCAR #2607631 Report a problem | ||
Public tax history
Tax history is unavailable.
Monthly payment
Est. payment
Payment breakdown
Explore the cost of this home by adjusting the details. Changes won't be saved.Climate risks
Neighborhood: 29511
Nearby schools
GreatSchools rating
- 9/10Midland Elementary SchoolGrades: PK-5Distance: 4.9 mi
- 6/10Aynor Middle SchoolGrades: 6-8Distance: 7.9 mi
- 8/10Aynor High SchoolGrades: 9-12Distance: 6.9 mi
Schools provided by the listing agent
- Elementary: Midland Elementary School
- Middle: Aynor Middle School
- High: Aynor High School
Source: CCAR. This data may not be complete. We recommend contacting the local school district to confirm school assignments for this home.
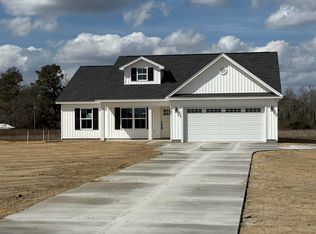
- $326,0004 bd2 ba1.6k sqft3797 Valley Forge Rd LOT 3, Magnolia Aynor, SC 29511Sold
- $370,0002 bd2 ba1.9k sqft3786 Valley Forge Rd, Aynor, SC 29511Off Market
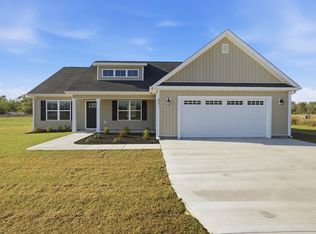
- $330,0003 bd2 ba1.6k sqft3801 Valley Forge Rd LOT 4, Live Oak Aynor, SC 29511Sold
- $132,7003 bd2 ba1k sqft3778 Valley Forge Rd, Aynor, SC 29511Off Market
- $223,3002 bd1 ba1.5k sqft3775 Valley Forge Rd, Aynor, SC 29511Off Market
- $250,0003 bd2 ba1.6k sqft3805 Valley Forge Rd, Aynor, SC 29511Sold
- $95,209-- bd-- ba-- sqft3804 Valley Forge Rd, Aynor, SC 29511Off Market
- $252,0002 bd1 ba1.9k sqft2331 Coolbreeze Dr, Aynor, SC 29511Off Market
A local agent can set up tours, give advice and negotiate with sellers.
A local lender can help you make sure your offer is ready when you are.
Similar homes
- $329,9003 bd2 ba1.6k sqft3813 Valley Forge Rd. Lot 7 Live Oak, Aynor, SC 29511New Construction
 MLS ID #2619587, Betsy Hyman, Diamond Shores Realty. CCAR
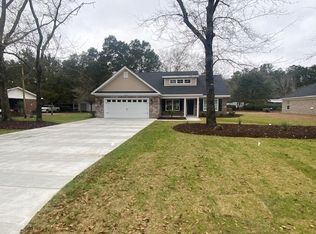
 - $349,0003 bd2 ba1.6k sqftTBD Salem Rd. Live Oak Plan- Lot 2 Salem Rd, Aynor, SC 29511New Construction
 MLS ID #2619463, Coastal Land & Home Team, Coastal Land & Home. CCAR
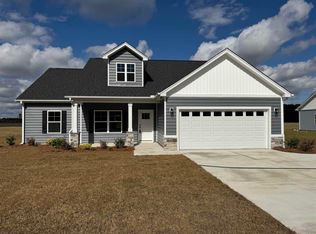
 - $344,5004 bd3 ba1.7k sqft4963 Dupont Rd., Aynor, SC 29511New Construction
 MLS ID #2510794, Chris Sansbury, Sansbury Butler Properties. CCAR
 - $344,9975 bd3 ba2.2k sqft229 KC Ln, Aynor, SC 29511New Construction
 CCAR
CCAR - $344,9975 bd3 ba2.2k sqft233 KC Ln, Aynor, SC 29511New ConstructionCCAR
- $329,9003 bd2 ba1.6k sqft199 Hidden Valley Rd. Lot 5B - HV, Aynor, SC 29511New ConstructionMLS ID #2616964, Coastal Land & Home Team, Coastal Land & Home. CCAR
- $305,9903 bd2 ba1.8k sqft3039 Gadwall Dr. Lot 48 Blossom II, Aynor, SC 29511New ConstructionMLS ID #2606374, Cynthia Sartin, SM South Carolina Brokerage, LLC. CCAR
- $465,9004 bd2 ba1.8k sqft2546 Moores Mill Rd. #Tract 2 Remainder, Aynor, SC 29511New ConstructionMLS ID #2611467, Lauren T Carroll, Iron Oak Properties. CCAR
- $459,9004 bd3 ba1.8k sqft2542 Moores Mill Rd. #New LT I, Aynor, SC 29511New ConstructionMLS ID #2611471, Lauren T Carroll, Iron Oak Properties. CCAR
- $329,9004 bd2 ba1.6k sqft986 Inglewood Dr. Lot A-3 - Cedar Plan, Loris, SC 29569New ConstructionMLS ID #2618413, Lauren T Carroll, Iron Oak Properties. CCAR
- $332,9003 bd2 ba1.6k sqft382 Three Curve Rd., Loris, SC 29569New ConstructionMLS ID #2615954, Jimmy M Lee, Sansbury Butler Properties. CCAR
- $329,9003 bd2 ba1.6k sqft982 Inglewood Dr. Lot A-2 - Live Oak Plan, Loris, SC 29569New ConstructionMLS ID #2618412, Lauren T Carroll, Iron Oak Properties. CCAR
- $332,9003 bd2 ba1.6k sqft978 Inglewood Dr. Lot A1 - Tupelo Plan, Loris, SC 29569New ConstructionMLS ID #2618411, Lauren T Carroll, Iron Oak Properties. CCAR
- $309,9004 bd2 ba1.3k sqft3120 Belgrove Ln., Conway, SC 29526For SaleMLS ID #2609449, Alan E Hoffman, Carolina Pines Realty. CCAR
- $289,0003 bd2 ba1.2k sqft1911 Alford Rd., Conway, SC 29526New ConstructionMLS ID #2617390, Betsy Hyman, Diamond Shores Realty. CCAR
- $317,5003 bd2 ba1.5k sqft1904 Blue Bird Rd., Loris, SC 29569New ConstructionMLS ID #2614708, Michael Grabara, Compass Carolinas, LLC. CCAR
- $339,9003 bd2 ba1.6k sqft2108 Cultra Rd., Conway, SC 29526For SaleMLS ID #2601587, Anthony A Wise, mygoodagent. CCAR
- $332,9003 bd2 ba1.5k sqft812 Wild Indigo Dr, Conway, SC 29526New ConstructionCCAR
- $344,9004 bd2 ba1.8k sqft464 Atamasco Ct., Conway, SC 29526New ConstructionCCAR
- $275,9003 bd2 ba1.2k sqfttbd4 Hucks Rd., Conway, SC 29526New ConstructionMLS ID #2617393, Jillian J Pursley, Bulldawg Property Sales LLC. CCAR
