Discover the charm of this house located at 3793 W Cedar St, Dixon, IL 61021. This two-story home is located in historic Grand Detour, just minutes from the scenic Rock River. Situated on a large double lot, this residence has an abundance of character and comfort for your family. This home features four to five bedrooms, two bathrooms, two enclosed porches, and a flex space providing plenty of room for family and guests. Additional features include a detached garage with overhead storage, a work bench, and a large asphalt driveway. This property provides ample space for outdoor activities and possibilities for landscaping or gardening enthusiasts. This lovely home combines charm with many wood accents including hardwood floors making it a wonderful place to call home.
Active
Price cut: $5K (8/17)
$169,900
3793 W Cedar St, Dixon, IL 61021
4beds
1,731sqft
Single Family Residence
Built in 1946
0.62 Acres Lot
$-- Zestimate®
$98/sqft
$-- HOA
What's special
Two bathroomsWork benchLarge asphalt drivewayMany wood accentsFour to five bedroomsTwo enclosed porchesHardwood floors
- 68 days
- 913
- 55
Zillow last checked:
Listing updated:
Listed by:
Misael Chacon (804)656-5007,
Beycome Brokerage Realty LLC
Source: MRED as distributed by MLS GRID,MLS#: 12716398
Facts & features
Interior
Bedrooms & bathrooms
- Bedrooms: 4
- Bathrooms: 2
- Full bathrooms: 2
Rooms
- Room types: No additional rooms
Primary bedroom
- Features: Bathroom (Full, Shower Only)
- Level: Second
- Area: 143 Square Feet
- Dimensions: 11X13
Bedroom 2
- Level: Second
- Area: 176 Square Feet
- Dimensions: 11X16
Bedroom 3
- Level: Second
- Area: 121 Square Feet
- Dimensions: 11X11
Bedroom 4
- Level: Second
- Area: 132 Square Feet
- Dimensions: 11X12
Dining room
- Level: Main
- Area: 143 Square Feet
- Dimensions: 13X11
Kitchen
- Level: Main
- Area: 130 Square Feet
- Dimensions: 10X13
Laundry
- Level: Main
- Area: 120 Square Feet
- Dimensions: 10X12
Living room
- Level: Main
- Area: 176 Square Feet
- Dimensions: 11X16
Heating
- Natural Gas, Electric, Forced Air, Baseboard
Cooling
- Central Air
Features
- Basement: Unfinished,Full
Interior area
- Total structure area: 0
- Total interior livable area: 1,731 sqft
Property
Parking
- Total spaces: 1
- Parking features: Yes, Detached, Garage
- Garage spaces: 1
Accessibility
- Accessibility features: No Disability Access
Features
- Stories: 2
- Patio & porch: Porch
Lot
- Size: 0.62 Acres
- Dimensions: 198 x 132
Details
- Parcel number: 21144260060000
- Special conditions: Standard
Construction
Type & style
- Home type: SingleFamily
- Property subtype: Single Family Residence
Materials
- Slate
- Foundation: Block
- Roof: Asphalt
Condition
- New construction: No
- Year built: 1946
Utilities & green energy
- Sewer: Septic Tank
- Water: Well
Community & HOA
HOA
- Services included: None
Location
- Region: Dixon
Financial & listing details
- Price per square foot: $98/sqft
- Tax assessed value: $24,942
- Annual tax amount: $3,571
- Date on market: 7/27/2026
- Ownership: Fee Simple
Estimated market value
Not available
Estimated sales range
Not available
Not available
Price history
| Date | Event | Price |
|---|---|---|
| 8/17/2026 | Price change | $169,900-2.9%$98/sqft |
Source:  MRED as distributed by MLS GRID #12716398 Report a problem MRED as distributed by MLS GRID #12716398 Report a problem | ||
| 7/27/2026 | Price change | $174,900-2.8%$101/sqft |
Source: MRED as distributed by MLS GRID #12716398 Report a problem | ||
| 5/25/2026 | Price change | $179,900-2.8%$104/sqft |
Source: Owner Report a problem | ||
| 5/8/2026 | Listed for sale | $185,000$107/sqft |
Source: Owner Report a problem | ||
| 4/1/2026 | Pending sale | $185,000$107/sqft |
Source: Owner Report a problem | ||
| 3/6/2026 | Listed for sale | $185,000$107/sqft |
Source: Owner Report a problem | ||
| 3/2/2026 | Pending sale | $185,000$107/sqft |
Source: Owner Report a problem | ||
| 2/23/2026 | Listed for sale | $185,000$107/sqft |
Source: Owner Report a problem | ||
Public tax history
| Year | Property taxes | Tax assessment |
|---|---|---|
| 2016 | $978 +1.1% | $24,942 +2.6% |
| 2015 | $968 -3.3% | $24,310 |
| 2014 | $1,001 -12.4% | $24,310 -2.1% |
| 2013 | $1,142 | $24,829 -4.8% |
| 2012 | -- | $26,070 -3.7% |
| 2011 | -- | $27,066 -1.8% |
| 2010 | -- | $27,570 |
| 2009 | -- | $27,570 |
| 2008 | $1,213 +7.4% | $27,570 +8.2% |
| 2007 | $1,129 | $25,470 |
Find assessor info on the county website
Monthly payment
Est. payment
Payment breakdown
Explore the cost of this home by adjusting the details. Changes won't be saved.Climate risks
Neighborhood: 61021
Nearby schools
Schools provided by the listing agent
- District: 170
Source: MRED as distributed by MLS GRID. This data may not be complete. We recommend contacting the local school district to confirm school assignments for this home.
Similar homes
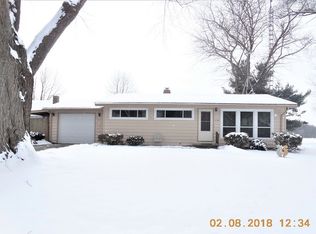
- $175,0003 bd6 ba2k sqft1572 Winnetka St, Dixon, IL 61021Active
 MLS ID #12767000, Krystal Hudson, Dream Realty Services. MRED as distributed by MLS GRID
 - $170,0004 bd2 ba1.6k sqft1101 W 4th St, Dixon, IL 61021Active
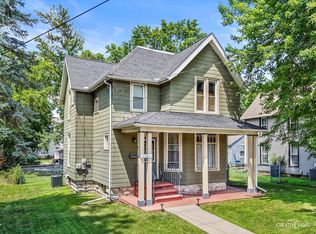 MLS ID #12760319, Justin Pillion, Keller Williams Inspire. MRED as distributed by MLS GRID
 - $--3 bd3 ba1.3k sqft334 W Morgan St, Dixon, IL 61021Auction
 Auction.com 1
 - $229,0002 bd2 ba1.5k sqft1113 River Oaks Dr, Dixon, IL 61021Active
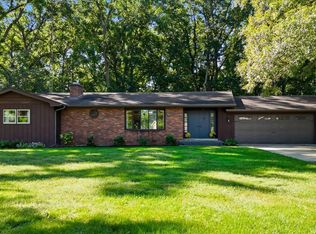 MLS ID #12764359, Beth Wilson, Sauk Valley Properties LLC. MRED as distributed by MLS GRID
