Skip main navigation
Closed
  • $289,000

    3793 Wilson Sharpsville Rd, Cortland, OH 44410

    4beds
    2,397sqft
    Single Family Residence
    Built in 1980
    0.98 Acres Lot
    $321,300 Zestimate®
    $121/sqft
    $2,012 Estimated rent

    Home value

    $321,300

    $305,000 - $337,000

    $2,012/mo

    Zestimate® history
    Loading
    Loading...

    Owner options

    List your home for rent

    $2,012/mo

    Rent Zestimate®

    Find your next renter with Zillow Rental Manager. Plus, with online applications, you can quickly screen prospective tenants – for free.

    Learn more

    $2,012/mo

    Rent Zestimate®

    Refinance and save

    $1,818/mo

    Est. payment

    Refinancing to a lower rate could help reduce your monthly payments and save thousands over the life of the loan.

    See today's rates

    $1,818/mo

    Est. payment

    Explore your selling options

    Work with a Zillow partner agent

    Leverage their expertise and Zillow's premium Showcase listings to get your home seen by more buyers.

    Get started

    List with your own agent

    Get your home in front of millions of buyers by listing it on Zillow.

    Learn how to do it

    Sell it yourself

    Take full control of how buyers see your home on Zillow by listing For Sale by Owner (FSBO).

    List your home

    What's special

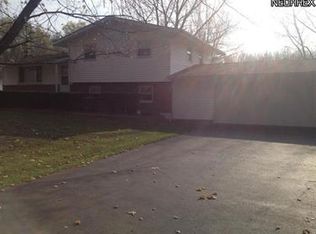
    Surround yourself in gorgeous appointments mixed with A-frame style with this must-see Cortland home! Hidden away in the natural privacy of a tree lined lot, this fantastic residence calls out with its natural colorways and summertime ready front porch, perfect for warm nights ahead. A landscaped cement patio resides around the rear, overlooking the lush yard and included storage shed. Step inside to be delighted with a tiled foyer as the stained wood entry door offset the towering brick mantle and its rustic colors that create prominent centerpiece from any angle. Invite friends to join you at the adjacent bar, awash in natural light from the patio entrance. Around the corner, a lavish kitchen includes eat-in dining space while warm woodwork engages your eye. A walk-in pantry (or first floor laundry) space with coffee bar joins both basement and garage access. Meanwhile, the sunken living room steals the show with its inset fireplace. An open staircase rises to the loft above, complete with a rear bonus room, making a fantastic office. The colorful accent wall graces the entrance to the main hall as you sweep past a lovely full bath and its elegant tile treatments. The trio of bedrooms include the impressive rear offerings and their tall ceilings with two tiers of windows. A larger master suite includes its own private bath and walk-in closet. Call today, you won't want to miss this one!!!

    Zillow last checked:

    Listing updated:

    Listing Provided by:

    Erin R Pernice erin.pernice@brokerssold.com330-647-1117,

    Brokers Realty Group

    Bought with:

    Erin R Pernice, 2021000191

    Brokers Realty Group

    Source: MLS Now,MLS#: 5049287MLS LogoOriginating MLS: Youngstown Columbiana Association of REALTORS

    Facts & features

    Interior

    Bedrooms & bathrooms
    • Bedrooms: 4
    • Bathrooms: 2
    • Full bathrooms: 2
    • Main level bathrooms: 2
    • Main level bedrooms: 3
    Primary bedroom
    • Description: Flooring: Carpet
    • Level: First
    • Dimensions: 14.4 x 14.11
    Bedroom
    • Description: Flooring: Carpet
    • Level: First
    • Dimensions: 11.5 x 14.5
    Bedroom
    • Description: Flooring: Carpet
    • Level: First
    • Dimensions: 11 x 11.9
    Bedroom
    • Description: Flooring: Carpet
    • Level: Second
    • Dimensions: 11.8 x 11.1
    Dining room
    • Description: Flooring: Carpet
    • Features: Bar
    • Level: First
    • Dimensions: 14.9 x 10.5
    Eat in kitchen
    • Description: Flooring: Ceramic Tile
    • Level: First
    • Dimensions: 19.4 x 10.8
    Great room
    • Description: Flooring: Carpet
    • Features: Cathedral Ceiling(s), Fireplace
    • Level: First
    • Dimensions: 15.4 x 28.1
    Library
    • Description: Flooring: Ceramic Tile
    • Level: First
    • Dimensions: 5 x 6.11
    Loft
    • Description: Flooring: Carpet
    • Level: Second
    • Dimensions: 27.8 x 11.1
    Heating
    • Propane
    Cooling
    • Central Air
    Features
    • Basement: Full
    • Number of fireplaces: 1
    Interior area
    • Total structure area: 2,397
    • Total interior livable area: 2,397 sqft
    • Finished area above ground: 2,397

    Property

    Parking
    • Total spaces: 2
    • Parking features: Attached, Garage
    • Attached garage spaces: 2
    Features
    • Levels: One and One Half
    Lot
    • Size: 0.98 Acres
    Details
    • Parcel number: 17112923

    Construction

    Type & style
    • Home type: SingleFamily
    • Architectural style: A-Frame
    • Property subtype: Single Family Residence
    Materials
    • Vinyl Siding
    • Roof: Asphalt
    Condition
    • Updated/Remodeled
    • Year built: 1980

    Utilities & green energy

    • Sewer: Septic Tank
    • Water: Well

    Community & neighborhood

    Location
    • Region: Cortland
    • Subdivision: Crawford

    Price history

    DateEventPrice
    8/23/2024Sold$289,000-0.3%$121/sqft
    Source: MLS Now #5049287 Report a problem
    8/20/2024Pending sale$289,900$121/sqft
    Source: MLS Now #5049287 Report a problem
    7/20/2024Contingent$289,900$121/sqft
    Source: MLS Now #5049287 Report a problem
    6/26/2024Listed for sale$289,900$121/sqft
    Source: MLS Now #5049287 Report a problem

    Public tax history

    YearProperty taxesTax assessment
    2025$2,884 +3.2%$68,010
    2024$2,795 +0%$68,010
    2023$2,794 -1.8%$68,010 +21.2%
    2022$2,846 -0.2%$56,110
    2021$2,852 -0.3%$56,110
    2020$2,862 +4.9%$56,110 +14.6%
    2019$2,729 +2.8%$48,970
    2018$2,656 +0.3%$48,970
    2017$2,647 +3.7%$48,970 +5.7%
    2016$2,553 +8.7%$46,340
    2015$2,348 +0.1%$46,340
    2014$2,347 -6.3%$46,340 -5.6%
    2013$2,504 +0.1%$49,110
    2012$2,502 +8.9%$49,110 +0%
    2011$2,297 +2%$49,105 -1.4%
    2010$2,251 +1.1%$49,805
    2009$2,226 +0.6%$49,805
    2008$2,212 +3%--
    2007$2,148 -0.1%--
    2006$2,149 +1.6%--
    2005$2,115 -2.4%$49,805
    2004$2,167 +1.2%--
    2003$2,141 +2%--
    2002$2,100 +0.3%--
    2001$2,092 +1%--
    2000$2,072 --

    Find assessor info on the county website

    Neighborhood: 44410

    Nearby schools

    GreatSchools rating
    Schools provided by the listing agent
    • District: Mathews LSD - 7806

    Source: MLS Now. This data may not be complete. We recommend contacting the local school district to confirm school assignments for this home.

    Get pre-qualified for a loan
    At Zillow Home Loans, we can pre-qualify you in as little as 5 minutes with no impact to your credit score.

    An equal housing lender. NMLS #10287.

    Sell for more on Zillow
    Get a Zillow Showcase℠ listing at no additional cost and you could sell for .
    $321,300
    2% more
    +$6,426
    With Zillow Showcase(estimated)
    $327,726