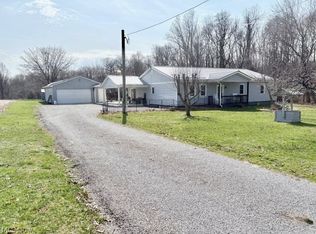
What a place! The Rummel family farm, located at the corner of Longs Crossing and Lisbon Roads, in Leetonia Ohio, is looking for it's next owner. Nearly 43 acres abound with forestry, wildlife, tillable acreage and gardens. The three bedroom and three bath home also offers a sunroom, formal dining, vaulted ceiling to a loft in the living room and a lovely wood burning fireplace in the family room, and a dry basement. Pictures of the inside of the home will be taken and posted after a tagged sale is completed later this month.
The property offers over 2500 feet of road frontage as well as a barn with an addition, and several other outbuildings.
New owners can bring your chickens, livestock, tractors, hunting gear, and embrace this beautiful farm.
Approximately 1/2 of the land is a part of a woodland management plan and a map is included in the photos.
Closed
Zillow last checked:
Listing updated:
Bought with:
Amy J Andrews, 2019007147
Howard Hanna
Source: MLS Now,MLS#: 5233698 Originating MLS: Youngstown Columbiana Association of REALTORS
Originating MLS: Youngstown Columbiana Association of REALTORSPrice history
| Date | Event | Price |
|---|---|---|
| 10/1/2026 | Sold | $850,000-2.9% |
Source:  MLS Now #5233698 Report a problem MLS Now #5233698 Report a problem | ||
| 8/12/2026 | Pending sale | $875,000 |
Source: MLS Now #5233698 Report a problem | ||
| 8/10/2026 | Listed for sale | $875,000 |
Source: MLS Now #5233698 Report a problem | ||
Nearby homes
- $312,0003 bd2 ba1.7k sqft38019 Longs Crossing Rd, Leetonia, OH 44431Sold
- $43,3003 bd2 ba1.2k sqft38000 Longs Crossing Rd, Leetonia, OH 44431Off Market
- $235,7004 bd3 ba336 sqft37820 Longs Crossing Rd, Leetonia, OH 44431Off Market
- $597,0003 bd3 ba2.1k sqft37886 Longs Crossing Rd, Leetonia, OH 44431Off Market
Get a cash offer in 3 minutes
Find out how much your home could sell for in as little as 3 minutes with a no-obligation cash offer.
Estimated market value
$850,400
