Country living with incredible Mission Mountain views on 5.04 acres just minutes from downtown Polson and all the amenities. This spacious 3-bedroom, 2-bath home offers 2,356 sq. ft. of living space. On private well. Not included in sq ft is a full unfinished basement with separate walkout access—ready for your own vision, expansion, or storage needs. Featuring two separate living room areas, there is plenty of room to spread out and make this property your own. The home could use some TLC and updating, creating a fantastic opportunity to add your own touches and build equity in a highly desirable location.
Outside, the property is set up perfectly for horses or hobby farm living with a small barn, a hay shed and additional storage shed, and plenty of room for animals. Enjoy stunning mountain views from the beautiful covered back patio while taking in the peaceful Montana setting. The detached 2-car garage includes a separate room dedicated workshop area, ideal for projects, storage, or extra workspace. A rare opportunity to enjoy country freedom with town convenience
Active under contract
$580,000
37936 Temple Dr, Polson, MT 59860
3beds
2,356sqft
Manufactured Home
Built in 2005
5.04 Acres Lot
$559,000 Zestimate®
$246/sqft
$-- HOA
What's special
Small barnMission mountain viewsBeautiful covered back patio
- 55 days |
- 538 |
- 25 |
Zillow last checked:
Listing updated:
Listed by:
Amelia Green 406-253-4117,
Montana's Promontory Properties
Source: MRMLS,MLS#: 30068649
Facts & features
Interior
Bedrooms & bathrooms
- Bedrooms: 3
- Bathrooms: 2
- Full bathrooms: 2
Heating
- Forced Air, Propane
Cooling
- Central Air
Appliances
- Included: Dishwasher, Range, Refrigerator
- Laundry: Washer Hookup
Features
- Fireplace, Main Level Primary, Vaulted Ceiling(s)
- Basement: Full,Unfinished,Walk-Out Access
- Number of fireplaces: 2
Interior area
- Total interior livable area: 2,356 sqft
- Finished area below ground: 0
Property
Parking
- Total spaces: 2
- Parking features: Garage
- Garage spaces: 2
Features
- Stories: 1
- Patio & porch: Rear Porch, Covered
- Exterior features: Propane Tank - Leased
- Fencing: Back Yard,Other
- Has view: Yes
- View description: Lake, Meadow, Mountain(s)
- Has water view: Yes
- Water view: true
Lot
- Size: 5.04 Acres
- Features: Meadow, Level, Rolling Slope
- Topography: Level,Rolling
Details
- Additional structures: Shed(s)
- Parcel number: 15322813302110000
- Zoning: Residential
- Zoning description: Res
- Special conditions: Standard
- Horses can be raised: Yes
- Horse amenities: Tack Room
Construction
Type & style
- Home type: MobileManufactured
- Architectural style: Ranch
- Property subtype: Manufactured Home
Materials
- Foundation: Poured
Condition
- New construction: No
- Year built: 2005
Utilities & green energy
- Sewer: Private Sewer, Septic Tank
- Water: Well
- Utilities for property: Propane
Community & HOA
HOA
- Has HOA: No
Location
- Region: Polson
Financial & listing details
- Price per square foot: $246/sqft
- Tax assessed value: $468,884
- Annual tax amount: $725
- Date on market: 5/27/2026
- Listing agreement: Exclusive Agency
- Listing terms: Cash,Conventional
- Road surface type: Gravel
- Body type: Double Wide
Estimated market value
$559,000
$531,000 - $587,000
$2,824/mo
Price history
| Date | Event | Price |
|---|---|---|
| 5/27/2026 | Listed for sale | $580,000+78.5%$246/sqft |
Source:  MRMLS #30068649 Report a problem MRMLS #30068649 Report a problem | ||
| 6/18/2020 | Sold | -- |
Source: MRMLS #21909093 Report a problem | ||
| 3/26/2020 | Listed for sale | $325,000-5.8%$138/sqft |
Source: PureWest Real Estate - Polson #21909093 Report a problem | ||
| 11/12/2019 | Listing removed | $345,000$146/sqft |
Source: PureWest Real Estate - Polson #21909093 Report a problem | ||
| 9/12/2019 | Price change | $345,000-3.9%$146/sqft |
Source: PureWest Real Estate - Polson #21909093 Report a problem | ||
| 6/13/2019 | Listed for sale | $359,000$152/sqft |
Source: PureWest Real Estate - Polson #21909093 Report a problem | ||
Public tax history
| Year | Property taxes | Tax assessment |
|---|---|---|
| 2025 | $540 -6.7% | $468,884 +25.5% |
| 2024 | $578 -60.3% | $373,624 |
| 2023 | $1,458 +77.7% | $373,624 +35% |
| 2022 | $821 +143.4% | $276,858 +35.9% |
| 2021 | $337 -76.3% | $203,708 +10.7% |
| 2020 | $1,424 +210.7% | $184,064 |
| 2019 | $458 +6.9% | $184,064 +9.8% |
| 2018 | $429 -0.8% | $167,678 |
| 2017 | $432 +7.6% | $167,678 +1.1% |
| 2016 | $402 +3.1% | $165,812 |
| 2015 | $390 -33.1% | $165,812 +27.2% |
| 2014 | $583 +9.8% | $130,389 +4.1% |
| 2013 | $530 -63.9% | $125,298 +4.6% |
| 2012 | $1,471 | $119,744 |
| 2011 | -- | -- |
| 2010 | -- | -- |
| 2009 | -- | -- |
| 2008 | -- | $149,898 |
| 2007 | -- | $149,898 |
Find assessor info on the county website
Monthly payment
Climate risks
Neighborhood: 59860
Nearby schools
GreatSchools rating
- 6/10Polson Middle SchoolGrades: 5-8Distance: 3.3 mi
- 5/10Polson High SchoolGrades: 9-12Distance: 3.3 mi
- 4/10Linderman SchoolGrades: 2-4Distance: 3.4 mi
Schools provided by the listing agent
- District: District No. 23
Source: MRMLS. This data may not be complete. We recommend contacting the local school district to confirm school assignments for this home.
- $655,9004 bd2 ba1.7k sqft35460 Ford Rd, Polson, MT 59860Off Market
- $--3 bd2 ba1.7k sqft37846 Temple Dr, Polson, MT 59860Sold
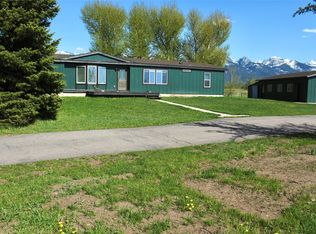
- $926,4004 bd3 ba2.9k sqft37818 Temple Dr, Polson, MT 59860Off Market
- $618,8003 bd2 ba2.2k sqft35572 Ford Rd, Polson, MT 59860Off Market
- $524,9003 bd2 ba1.8k sqft37777 Glacier View Dr, Polson, MT 59860Off Market
- $630,2003 bd2 ba1.1k sqft37847 Temple Dr, Polson, MT 59860Off Market
- $750,6006 bd3 ba2.7k sqft37839 Temple Dr, Polson, MT 59860Off Market
- $436,7003 bd2 ba1.6k sqft37717 Temple Dr, Polson, MT 59860Off Market
A local agent can set up tours, give advice and negotiate with sellers.
Similar homes
- $599,0003 bd2 ba2.3k sqft708 11th St E, Polson, MT 59860Active
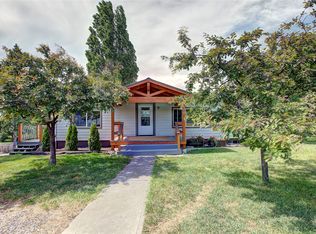
 MLS ID #30068357, Susan Raub, Engel & Völkers Western Frontier - Polson. MRMLS
 - $569,0003 bd2 ba1.6k sqft39943 Mountain View Rd, Polson, MT 59860Active
 MLS ID #30073289, Lincoln Slonaker, Clearwater Montana Properties - Polson. MRMLS
 - $650,0003 bd2 ba1.1k sqft34733 Courville Trl, Polson, MT 59860Active
 MLS ID #30074552, Lacy Leigh Cates, RE/MAX Legacy Homes. MRMLS
 - $569,0003 bd3 ba2.4k sqft35414 Courville Trl, Polson, MT 59860Active
 MLS ID #30055901, Kimberly Pickens, Fathom Realty MT, LLC. MRMLS
 - $699,9003 bd2 ba2k sqft39804 State Highway 35, Polson, MT 59860ActiveMLS ID #30071573, Mickey Powell, eXp Realty - Kalispell. MRMLS
- $600,0003 bd2 ba1.7k sqft41255 Pine Tree Ln, Polson, MT 59860ActiveMLS ID #30070422, Julie Anton, CENTURY 21 Peak Properties. MRMLS
- $499,0003 bd2 ba1.7k sqft1410 5th St E, Polson, MT 59860ActiveMLS ID #30072316, Jaelin Moldenhauer, Elevate Real Estate. MRMLS
- $554,0003 bd2 ba2.1k sqft33038 Snyder Hill Ln, Ronan, MT 59864ActiveMLS ID #30074788, Jill J Ursua, Mission Valley Properties. MRMLS
- $535,0004 bd2 ba2.5k sqft6 12th Ave W, Polson, MT 59860ActiveMLS ID #30074729, Jaelin Moldenhauer, Elevate Real Estate. MRMLS
- $560,0003 bd3 ba1.9k sqft41235 Sunny Ln, Ronan, MT 59864ActiveMLS ID #30073806, Cindy L Johnson, Engel & Völkers Western Frontier - Polson. MRMLS
- $625,0003 bd2 ba1.7k sqft9 Regatta Rd #53, Polson, MT 59860ActiveMLS ID #30073353, Scott Tempel, Lake Missoula Real Estate PLLC. MRMLS
- $680,0003 bd3 ba2.5k sqft36197 Acre View Dr, Polson, MT 59860Active Under ContractMLS ID #30069256, Sarah E Beck, Century 21 Big Sky Real Estate - Polson. MRMLS
- $295,0003 bd2 ba1.7k sqft30373 Coneflower Ln, Polson, MT 59860ActiveMLS ID #30074964, Amber Leigh Isbell, eXp Realty - Kalispell. MRMLS
- $610,0003 bd2 ba1.6k sqft34518 Eagle Crest Dr, Polson, MT 59860ActiveMLS ID #30068738, Timothy McGinnis, PureWest Real Estate - Polson. MRMLS
- $585,0003 bd2 ba2k sqft100 Reliance Lndg, Polson, MT 59860Active Under ContractMLS ID #30056219, Shannon Bojorquez, Century 21 Big Sky Real Estate - Polson. MRMLS
- $405,0003 bd2 ba1.4k sqft41088 Double Tree Ln, Pablo, MT 59860Active Under ContractMLS ID #30072605, David A Passieri, Mission Valley Properties. MRMLS
- $759,0003 bd3 ba1.4k sqft34105 Mud Lake Trl, Polson, MT 59860ActiveMLS ID #30071669, Amy E. Peterson, eXp Realty - Kalispell. MRMLS
- $514,0004 bd3 ba2.2k sqft40265 Apple Rd, Polson, MT 59860Active Under ContractMLS ID #30069413, Jaelin Moldenhauer, Elevate Real Estate. MRMLS
- $599,5005 bd3 ba3.2k sqft34857 Rocky Point Rd, Polson, MT 59860ActiveMLS ID #30073274, Melissa A Simons, eXp Realty - Kalispell. MRMLS
- $599,0003 bd2 ba1.8k sqft31968 Ridge View Cir, Polson, MT 59860ActiveMLS ID #30066206, Mel Nordberg, Berkshire Hathaway HomeServices - Polson. MRMLS
