Welcome home. This beautiful, well maintained three level large home, strategically placed on over three acres, is tucked away for your quiet enjoyment. From the formal areas to the informal, there is something for everyone. With this home you can entertain guests inside or outside on your deck and/or in the large backyard. The main level circular flow makes it easy for all to move around from the formal living room to the dining room to the eat-in kitchen to the family room with a wood stove insert and a slider out to your deck. There is a half bath on the main level for everyone’s convenience. The four bedrooms are located on the upper floor for complete privacy. The owner’s suite has a walk-in closet and full bath. Down the hall you will find three more bedrooms and a full bath. There are several ceiling fans thru out. On the lower level you can walk out of the finished basement with a full bath, to the backyard and in case of inclement weather you have back-up power as the generator conveys with the sale. There is a large storage shed out back and your cars are kept clean in the 2-car garage. Conveniently located within easy commuting distance to the entire DC metro area and all Southern Maryland destinations, this property is a must see.
Sold for $525,000
$525,000
37938 George F Dr, Mechanicsville, MD 20659
4beds
3,024sqft
Single Family Residence
Built in 1990
3.3 Acres Lot
$542,100 Zestimate®
$174/sqft
$2,836 Estimated rent
Home value
$542,100
$493,000 - $596,000
$2,836/mo
Zestimate® history
Owner options
List your home for rent
$2,836/mo
Rent Zestimate®
Find your next renter with Zillow Rental Manager. Plus, with online applications, you can quickly screen prospective tenants – for free.
$2,836/mo
Rent Zestimate®
Refinance and save
$3,211/mo
Est. payment
Refinancing to a lower rate could help reduce your monthly payments and save thousands over the life of the loan.
$3,211/mo
Est. payment
Explore your selling options
Work with a Zillow partner agent
Leverage their expertise and Zillow's premium Showcase listings to get your home seen by more buyers.
Get startedList with your own agent
Get your home in front of millions of buyers by listing it on Zillow.
Learn how to do itSell it yourself
Take full control of how buyers see your home on Zillow by listing For Sale by Owner (FSBO).
List your homeWhat's special
Main level circular flowDining roomSeveral ceiling fansEat-in kitchen
Zillow last checked:
Listing updated:
Listed by:
Stacy Early 443-623-8116,
Long & Foster Real Estate, Inc.
Bought with:
April Davis, 0225223024
Berkshire Hathaway HomeServices PenFed Realty
Source: Bright MLS,MLS#: MDSM2022496
Facts & features
Interior
Bedrooms & bathrooms
- Bedrooms: 4
- Bathrooms: 4
- Full bathrooms: 3
- 1/2 bathrooms: 1
- Main level bathrooms: 1
Rooms
- Room types: Living Room, Dining Room, Primary Bedroom, Bedroom 2, Bedroom 3, Bedroom 4, Kitchen, Family Room, Laundry, Full Bath
Primary bedroom
- Features: Bathroom - Tub Shower, Ceiling Fan(s), Walk-In Closet(s)
- Level: Upper
- Area: 264 Square Feet
- Dimensions: 22 x 12
Bedroom 2
- Features: Ceiling Fan(s)
- Level: Upper
- Area: 130 Square Feet
- Dimensions: 13 x 10
Bedroom 3
- Features: Ceiling Fan(s)
- Level: Upper
- Area: 100 Square Feet
- Dimensions: 10 x 10
Bedroom 4
- Features: Ceiling Fan(s)
- Level: Upper
- Area: 100 Square Feet
- Dimensions: 10 x 10
Dining room
- Features: Flooring - Carpet
- Level: Main
- Area: 110 Square Feet
- Dimensions: 11 x 10
Family room
- Features: Fireplace - Wood Burning, Ceiling Fan(s)
- Level: Main
- Area: 276 Square Feet
- Dimensions: 23 x 12
Family room
- Level: Lower
- Area: 460 Square Feet
- Dimensions: 23 x 20
Other
- Level: Upper
Kitchen
- Features: Ceiling Fan(s), Lighting - Ceiling
- Level: Main
- Area: 192 Square Feet
- Dimensions: 16 x 12
Laundry
- Level: Lower
- Area: 108 Square Feet
- Dimensions: 12 x 9
Living room
- Features: Flooring - Carpet
- Level: Main
- Area: 176 Square Feet
- Dimensions: 16 x 11
Heating
- Heat Pump, Electric
Cooling
- Central Air, Ceiling Fan(s), Electric
Appliances
- Included: Dryer, Dishwasher, Oven/Range - Electric, Washer, Water Heater, Refrigerator, Ice Maker, Electric Water Heater
- Laundry: Lower Level, Laundry Room
Features
- Basement: Full,Finished
- Number of fireplaces: 1
- Fireplace features: Insert
Interior area
- Total structure area: 3,024
- Total interior livable area: 3,024 sqft
- Finished area above ground: 2,016
- Finished area below ground: 1,008
Property
Parking
- Total spaces: 5
- Parking features: Garage Faces Front, Asphalt, Attached, Driveway, Off Street
- Attached garage spaces: 2
- Uncovered spaces: 3
- Details: Garage Sqft: 484
Accessibility
- Accessibility features: Other
Features
- Levels: Three
- Stories: 3
- Patio & porch: Deck
- Exterior features: Rain Gutters
- Pool features: None
Lot
- Size: 3.3 Acres
Details
- Additional structures: Above Grade, Below Grade, Outbuilding
- Parcel number: 1904038029
- Zoning: RPD
- Special conditions: Standard
Construction
Type & style
- Home type: SingleFamily
- Architectural style: Colonial,Victorian
- Property subtype: Single Family Residence
Materials
- Other
- Foundation: Block
- Roof: Asphalt
Condition
- Very Good
- New construction: No
- Year built: 1990
Utilities & green energy
- Sewer: On Site Septic
- Water: Well
Community & HOA
Community
- Subdivision: Boyds Hill
HOA
- Has HOA: No
Location
- Region: Mechanicsville
Financial & listing details
- Price per square foot: $174/sqft
- Tax assessed value: $372,800
- Annual tax amount: $3,578
- Date on market: 4/8/2025
- Listing agreement: Exclusive Right To Sell
- Listing terms: Cash,Conventional,FHA,VA Loan
- Inclusions: Generator And Window Treatments
- Ownership: Fee Simple
Price history
| Date | Event | Price |
|---|---|---|
| 6/6/2025 | Sold | $525,000$174/sqft |
Source:  Bright MLS #MDSM2022496 Report a problem Bright MLS #MDSM2022496 Report a problem | ||
| 5/20/2025 | Pending sale | $525,000$174/sqft |
Source: Bright MLS #MDSM2022496 Report a problem | ||
| 5/2/2025 | Contingent | $525,000$174/sqft |
Source: Bright MLS #MDSM2022496 Report a problem | ||
| 4/29/2025 | Price change | $525,000-2.6%$174/sqft |
Source: Bright MLS #MDSM2022496 Report a problem | ||
| 4/19/2025 | Price change | $539,000-6.9%$178/sqft |
Source: Bright MLS #MDSM2022496 Report a problem | ||
| 4/8/2025 | Listed for sale | $579,000$191/sqft |
Source: Bright MLS #MDSM2022496 Report a problem | ||
Public tax history
| Year | Property taxes | Tax assessment |
|---|---|---|
| 2025 | $3,945 +10.2% | $392,333 +5.2% |
| 2024 | $3,578 +5.9% | $372,800 +5.9% |
| 2023 | $3,379 +6.3% | $352,067 -5.6% |
| 2022 | $3,180 +6.7% | $372,800 +20% |
| 2021 | $2,981 +0.9% | $310,600 +0.9% |
| 2020 | $2,954 +0.9% | $307,767 -0.9% |
| 2019 | $2,927 +0.9% | $310,600 +2.8% |
| 2018 | $2,900 +0.5% | $302,100 +1.5% |
| 2017 | $2,885 +0.1% | $297,733 +1.5% |
| 2016 | $2,882 | $293,367 +1.5% |
| 2015 | $2,882 | $289,000 |
| 2014 | $2,882 | $289,000 |
| 2013 | -- | $289,000 -7.1% |
| 2012 | -- | $311,100 |
| 2011 | -- | $311,100 |
| 2010 | -- | $311,100 -18.9% |
| 2009 | -- | $383,370 +17.3% |
| 2008 | -- | $326,960 +20.9% |
| 2007 | -- | $270,550 +26.3% |
| 2006 | -- | $214,140 +5.9% |
| 2005 | -- | $202,232 +6.3% |
| 2004 | -- | $190,326 +6.7% |
| 2003 | -- | $178,420 +1.7% |
| 2002 | -- | $175,472 +1.7% |
| 2001 | -- | $172,526 |
Find assessor info on the county website
Neighborhood: 20659
Nearby homes
- $370,0003 bd2 ba1.2k sqft37948 George F Dr, Mechanicsville, MD 20659Sold
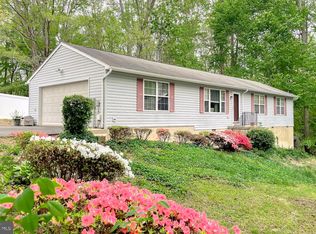
- $399,300-- bd2 ba1.2k sqft37935 George F Dr, Mechanicsville, MD 20659Off Market
- $532,7004 bd4 ba2.1k sqft37958 George F Dr, Mechanicsville, MD 20659Off Market
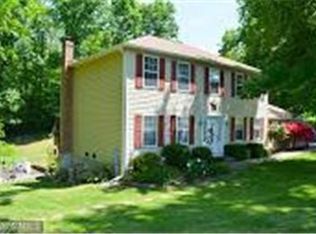
- $467,900-- bd3 ba1.3k sqft37945 George F Dr, Mechanicsville, MD 20659Off Market
- $569,4004 bd2 ba2k sqft37968 George F Dr, Mechanicsville, MD 20659Off Market
- $507,0004 bd3 ba2k sqft37955 George F Dr, Mechanicsville, MD 20659Off Market
- $585,0006 bd5 ba3.9k sqft37978 George F Dr, Mechanicsville, MD 20659Sold
- $404,1003 bd2 ba1.2k sqft37965 George F Dr, Mechanicsville, MD 20659Off Market
Nearby schools
GreatSchools rating
- 5/10Mechanicsville Elementary SchoolGrades: PK-5Distance: 4.9 mi
- 6/10Margaret Brent Middle SchoolGrades: 6-8Distance: 2.7 mi
- 6/10Chopticon High SchoolGrades: 9-12Distance: 3.5 mi
Schools provided by the listing agent
- District: St. Mary's County Public Schools
Source: Bright MLS. This data may not be complete. We recommend contacting the local school district to confirm school assignments for this home.
Get a cash offer in 3 minutes
Find out how much your home could sell for in as little as 3 minutes with a no-obligation cash offer.
Estimated market value
$542,100
Get a cash offer in 3 minutes
Find out how much your home could sell for in as little as 3 minutes with a no-obligation cash offer.
Estimated market value
$542,100
- Maryland
- Saint Marys County
- Mechanicsville
- 20659
- 37938 George F Dr
Nearby cities
Nearby zip codes
Other Mechanicsville Topics
