Imagine a cozy, two-bedroom, two-bath ranch home set within a welcoming 55+ community, designed with convenience and comfort in mind. This single-level home offers a spacious, open-concept floor plan that seamlessly connects the living, dining, and kitchen areas, creating an inviting space for gatherings. Large windows bring in plenty of natural light, highlighting modern finishes and neutral color palettes that give the home a fresh yet timeless feel. The kitchen in this home is a true highlight, featuring a beautiful tiled backsplash that adds character and depth, paired perfectly with stylish, durable tile flooring that’s easy to maintain. Sleek stainless steel appliances bring a modern edge to the space. This home also includes a charming four-season room, perfect for enjoying all-year-round comfort. Large windows fill the space with natural light, making it an inviting spot for morning coffee or an evening read. A sliding door leads from the four-season room to a private, fenced-in patio area. The patio offers added privacy and a welcoming outdoor retreat, featuring a retractable awning to provide shade on sunny days. The primary suite is designed with both luxury and convenience in mind. It features a spacious walk-in closet, offering ample storage and organization space. The attached full bathroom feels like a private oasis, boasting beautifully tiled walls and flooring for an elegant, spa-like ambiance. High-quality finishes elevate the space. This home features an extended garage, providing extra space for not only for vehicles but also for additional storage, a workshop, or hobby area. A brand-new roof was installed in 2023, offering peace of mind. The community itself often features amenities such as a clubhouse, fitness center, pool, and walking trails, encouraging an active lifestyle and plenty of opportunities for socializing. Plus, with lawn maintenance and snow removal, residents can enjoy a hassle-free living experience.
Closed
$319,900
37938 Revere Dr, North Ridgeville, OH 44039
2beds
1,340sqft
Single Family Residence
Built in 2013
6,407 Square Feet Lot
$339,000 Zestimate®
$239/sqft
$2,186 Estimated rent
Home value
$339,000
$315,000 - $363,000
$2,186/mo
Zestimate® history
Owner options
List your home for rent
$2,186/mo
Rent Zestimate®
Find your next renter with Zillow Rental Manager. Plus, with online applications, you can quickly screen prospective tenants – for free.
$2,186/mo
Rent Zestimate®
Refinance and save
$2,317/mo
Est. payment
Refinancing to a lower rate could help reduce your monthly payments and save thousands over the life of the loan.
$2,317/mo
Est. payment
Explore your selling options
Work with a Zillow partner agent
Leverage their expertise and Zillow's premium Showcase listings to get your home seen by more buyers.
Get startedList with your own agent
Get your home in front of millions of buyers by listing it on Zillow.
Learn how to do itSell it yourself
Take full control of how buyers see your home on Zillow by listing For Sale by Owner (FSBO).
List your homeWhat's special
Modern finishesOpen-concept floor planLarge windowsExtended garagePrimary suiteNeutral color palettesTiled backsplash
Zillow last checked:
Listing updated:
Listed by:
Bobbie J Burey bobbieburey@howardhanna.com440-503-3591,
Howard Hanna
Bought with:
Kim Kelly, 2016004410
Berkshire Hathaway HomeServices Professional Realty
Source: MLS Now,MLS#: 5081856Originating MLS: Lorain County Association Of REALTORS
Facts & features
Interior
Bedrooms & bathrooms
- Bedrooms: 2
- Bathrooms: 2
- Full bathrooms: 2
- Main level bathrooms: 2
- Main level bedrooms: 2
Primary bedroom
- Features: Walk-In Closet(s)
- Level: First
- Dimensions: 11 x 10
Bedroom
- Features: Walk-In Closet(s)
- Level: First
- Dimensions: 11 x 10
Dining room
- Level: First
- Dimensions: 12 x 10
Great room
- Level: First
- Dimensions: 16 x 11
Kitchen
- Level: First
- Dimensions: 11 x 11
Sunroom
- Level: First
- Dimensions: 10 x 9
Heating
- Forced Air, Gas
Cooling
- Central Air
Features
- Basement: None
- Number of fireplaces: 1
Interior area
- Total structure area: 1,340
- Total interior livable area: 1,340 sqft
- Finished area above ground: 1,340
Property
Parking
- Parking features: Attached, Driveway, Garage
- Attached garage spaces: 2
Features
- Levels: One
- Stories: 1
- Patio & porch: Patio
- Has private pool: Yes
- Pool features: Indoor, Outdoor Pool, Community
- Fencing: Vinyl
- Has view: Yes
- View description: Neighborhood
Lot
- Size: 6,407 Square Feet
- Features: Landscaped
Details
- Parcel number: 0700037000580
Construction
Type & style
- Home type: SingleFamily
- Architectural style: Ranch
- Property subtype: Single Family Residence
Materials
- Vinyl Siding
- Roof: Asphalt,Fiberglass
Condition
- Year built: 2013
Utilities & green energy
- Sewer: Public Sewer
- Water: Public
Community & HOA
Community
- Features: Clubhouse, Fitness, Sidewalks, Tennis Court(s), Pool
- Senior community: Yes
- Subdivision: Pioneer Ridge Sub #9
HOA
- Has HOA: Yes
- Services included: Association Management, Insurance, Maintenance Grounds, Recreation Facilities, Reserve Fund, Snow Removal
- HOA fee: $213 monthly
- HOA name: Pioneer Ridge
Location
- Region: North Ridgeville
Financial & listing details
- Price per square foot: $239/sqft
- Tax assessed value: $235,440
- Annual tax amount: $3,896
- Date on market: 11/1/2024
- Cumulative days on market: 1 day
- Listing agreement: Exclusive Right To Sell
- Listing terms: Cash,Conventional,FHA,VA Loan
Price history
| Date | Event | Price |
|---|---|---|
| 12/12/2024 | Sold | $319,900+6.6%$239/sqft |
Source: Public Record Report a problem | ||
| 11/2/2024 | Pending sale | $300,000$224/sqft |
Source: MLS Now #5081856 Report a problem | ||
| 11/1/2024 | Listed for sale | $300,000+42.9%$224/sqft |
Source: MLS Now #5081856 Report a problem | ||
| 4/5/2021 | Sold | $210,000+7.7%$157/sqft |
Source: Public Record Report a problem | ||
| 3/15/2021 | Pending sale | $195,000$146/sqft |
Source:  MLS Now #4260770 Report a problem MLS Now #4260770 Report a problem | ||
| 3/11/2021 | Listed for sale | $195,000+26.1%$146/sqft |
Source: MLS Now #4260770 Report a problem | ||
| 6/28/2013 | Sold | $154,600$115/sqft |
Source: Public Record Report a problem | ||
Public tax history
| Year | Property taxes | Tax assessment |
|---|---|---|
| 2024 | $4,206 +8% | $82,400 +22.2% |
| 2023 | $3,896 +11.4% | $67,430 |
| 2022 | $3,498 -0.4% | $67,430 |
| 2021 | $3,511 +10.2% | $67,430 +19.2% |
| 2020 | $3,185 +0.2% | $56,570 |
| 2019 | $3,179 0% | $56,570 |
| 2018 | $3,179 -1.7% | $56,570 +6.2% |
| 2017 | $3,233 -1.5% | $53,250 |
| 2016 | $3,283 -1.4% | $53,250 |
| 2015 | $3,329 +5.2% | $53,250 +8% |
| 2014 | $3,166 +277.6% | $49,310 +291.3% |
| 2013 | $838 | $12,600 |
| 2012 | -- | -- |
| 2011 | -- | -- |
Find assessor info on the county website
Neighborhood: 44039
Nearby homes
- $335,0002 bd2 ba1.5k sqft37950 Revere Dr, North Ridgeville, OH 44039Off Market
- $325,0002 bd2 ba1.5k sqft37926 Revere Dr, North Ridgeville, OH 44039Off Market
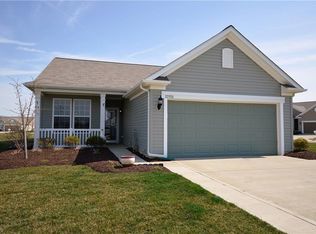
- $322,2002 bd2 ba1.4k sqft37962 Revere Dr, North Ridgeville, OH 44039Off Market
- $314,9002 bd2 ba1.5k sqft37877 Ashfield Way, North Ridgeville, OH 44039Off Market
- $303,9002 bd2 ba1.2k sqft37895 Ashfield Way, North Ridgeville, OH 44039Off Market
- $336,0002 bd2 ba1.5k sqft37903 Ashfield Way, North Ridgeville, OH 44039Off Market
- $300,2002 bd2 ba1.2k sqft37974 Revere Dr, North Ridgeville, OH 44039Off Market
- $439,5002 bd2 ba2.4k sqft37977 Essex Pl, North Ridgeville, OH 44039Off Market
Nearby schools
GreatSchools rating
- 7/10North Ridgeville Middle SchoolGrades: 2-8Distance: 3.1 mi
- 7/10North Ridgeville High SchoolGrades: 9-12Distance: 3.2 mi
- NALiberty Elementary SchoolGrades: 1-2Distance: 4 mi
Schools provided by the listing agent
- District: North Ridgeville CSD - 4711
Source: MLS Now. This data may not be complete. We recommend contacting the local school district to confirm school assignments for this home.
Get a cash offer in 3 minutes
Find out how much your home could sell for in as little as 3 minutes with a no-obligation cash offer.
Estimated market value
$339,000
Get a cash offer in 3 minutes
Find out how much your home could sell for in as little as 3 minutes with a no-obligation cash offer.
Estimated market value
$339,000
- Ohio
- Lorain County
- North Ridgeville
- 44039
- 37938 Revere Dr
Nearby cities
Nearby zip codes
Other North Ridgeville Topics
- Apartments for Rent in 44039
- Houses for Sale in 44039
- Houses for Rent in 44039
- 44039 Real Estate
- North Ridgeville Condos
- Houses for Sale in North Ridgeville
- Newest Listings in North Ridgeville
- North Ridgeville Home Values
- North Ridgeville Real Estate Agents
- North Ridgeville Refinance
- North Ridgeville Mortgage Rates
