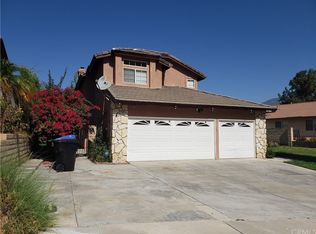
Location! Location! Location! Rare and unique this is an original 1st owner home. This spacious 4 Bedroom ( could be a 5 bedroom) 3 full bath homes in located in the coveted hills of Shandin Hills. This home has been meticulously cared for and has tons of potential. Located on a large private corner lot in one of the most prestigious neighborhoods in Northern San Bernardino. The home has large spacious rooms with a formal living and dining room with lots of natural sunlight. There is an elegant spiral staircase and vaulted ceilings adding to the semi custom look.
The kitchen has updated appliances lots of cabinets, center island, walk in pantry, a generous breakfast nook and family room with fireplace. The newer refrigerator also stays with the home. The downstairs bedroom has a full bath just feet away. The full bath downstairs has an exterior door leading in - extremely convenient. The inside laundry room has a laundry room sink, lots of cabinets and a newer washer and dryer that stays with the home. Upstairs are 3 more bedrooms with a large bonus room that could definitely be made into a bedroom. The master has a large walk-in closet, a separate toilet closet, a large tub and separate shower. Two sinks and lots of counter space complete the bath. The master bedroom is complete with a separate sitting area and access to the grand deck to enjoy beautiful views of the hills in the distance. The back yard is completely flat with every inch of it meticulously cared for and landscaped, fully encompassed with block walls.
The covered patio has lots of concrete. New HVAC upstairs was installed in 2015.
The three car garage is large with 3 individual doors.
Sold for $625,000
Listed by: RE/MAX ADVANTAGE • Janet Burke • Contact: 310-730-9646
Bought with: EXP REALTY OF CALIFORNIA INC
$625,000
3794 Canyon Terrace Dr, San Bernardino, CA 92407
4beds
2,762sqft
Single Family Residence
Built in 1990
0.25 Acres Lot
$692,400 Zestimate®
$226/sqft
$3,641 Estimated rent
Home value
$692,400
$658,000 - $727,000
$3,641/mo
Zestimate® history
Owner options
List your home for rent
$3,641/mo
Rent Zestimate®
Find your next renter with Zillow Rental Manager. Plus, with online applications, you can quickly screen prospective tenants – for free.
$3,641/mo
Rent Zestimate®
Refinance and save
$3,932/mo
Est. payment
Refinancing to a lower rate could help reduce your monthly payments and save thousands over the life of the loan.
$3,932/mo
Est. payment
Explore your selling options
Work with a Zillow partner agent
Leverage their expertise and Zillow's premium Showcase listings to get your home seen by more buyers.
Get startedList with your own agent
Get your home in front of millions of buyers by listing it on Zillow.
Learn how to do itSell it yourself
Take full control of how buyers see your home on Zillow by listing For Sale by Owner (FSBO).
List your homeWhat's special
Large private corner lotFormal livingCovered patioLarge walk-in closetSeparate toilet closetCenter islandNew hvac upstairs
Zillow last checked:
Listing updated:
Listed by:
Janet Burke DRE #01111173 310-730-9646,
RE/MAX ADVANTAGE,
Mitchell Burke DRE #02059527,
RE/MAX ADVANTAGE
Bought with:
Joshua Garcia, DRE #02127924
EXP REALTY OF CALIFORNIA INC
Reyna Garcia, DRE #01342558
EXP REALTY OF CALIFORNIA INC
Source: CRMLS,MLS#: EV23160970 Originating MLS: California Regional MLS
Originating MLS: California Regional MLSFacts & features
Interior
Bedrooms & bathrooms
- Bedrooms: 4
- Bathrooms: 3
- Full bathrooms: 3
- Main level bathrooms: 1
- Main level bedrooms: 1
Rooms
- Room types: Bedroom, Family Room, Kitchen, Laundry, Living Room, Primary Bathroom, Primary Bedroom, Office, Other, Pantry, Utility Room
Primary bedroom
- Features: Primary Suite
Bedroom
- Features: Bedroom on Main Level
Bathroom
- Features: Bathtub, Closet, Dual Sinks, Separate Shower, Tile Counters, Walk-In Shower
Kitchen
- Features: Kitchen/Family Room Combo, Tile Counters, Walk-In Pantry
Heating
- Central
Cooling
- Central Air, Dual, Gas
Appliances
- Included: Dishwasher, Disposal, Gas Oven, Gas Range, Gas Water Heater, Microwave, Refrigerator, Dryer, Washer
- Laundry: Washer Hookup, Laundry Room, See Remarks
Features
- Built-in Features, Balcony, Breakfast Area, Ceiling Fan(s), High Ceilings, In-Law Floorplan, Open Floorplan, Pantry, Tile Counters, Two Story Ceilings, Bedroom on Main Level, Dressing Area, Primary Suite, Utility Room, Walk-In Pantry, Walk-In Closet(s)
- Doors: Sliding Doors
- Windows: Double Pane Windows
- Has fireplace: Yes
- Fireplace features: Family Room
- Common walls with other units/homes: No Common Walls
Interior area
- Total interior livable area: 2,762 sqft
Property
Parking
- Total spaces: 3
- Parking features: Attached Carport, Door-Multi, Direct Access, Garage
- Attached garage spaces: 3
- Has carport: Yes
Features
- Levels: Two
- Stories: 2
- Entry location: level
- Patio & porch: Patio, See Remarks
- Pool features: None
- Spa features: None
- Fencing: Block
- Has view: Yes
- View description: Neighborhood
Lot
- Size: 0.25 Acres
- Features: 2-5 Units/Acre, Level
Details
- Parcel number: 0266651360000
- Special conditions: Standard
Construction
Type & style
- Home type: SingleFamily
- Property subtype: Single Family Residence
Materials
- Stucco
- Foundation: Slab
- Roof: Tile
Condition
- New construction: No
- Year built: 1990
Utilities & green energy
- Sewer: Public Sewer
- Water: Public
Community & HOA
Community
- Features: Sidewalks
Location
- Region: San Bernardino
Financial & listing details
- Price per square foot: $226/sqft
- Tax assessed value: $637,500
- Annual tax amount: $8,103
- Date on market: 8/28/2023
- Cumulative days on market: 32 days
- Listing terms: Cash,Cash to New Loan,Conventional,FHA,VA Loan
- Inclusions: Washer, dryer, refrigerator,
Price history
| Date | Event | Price |
|---|---|---|
| 11/29/2023 | Sold | $625,000-3.8%$226/sqft |
Source:  CRMLS #EV23160970 Report a problem CRMLS #EV23160970 Report a problem | ||
| 10/2/2023 | Contingent | $650,000$235/sqft |
Source: CRMLS #EV23160970 Report a problem | ||
| 9/20/2023 | Price change | $650,000-4.3%$235/sqft |
Source: CRMLS #EV23160970 Report a problem | ||
| 9/8/2023 | Price change | $679,000-2.3%$246/sqft |
Source: CRMLS #EV23160970 Report a problem | ||
| 8/28/2023 | Listed for sale | $695,000+54.5%$252/sqft |
Source: CRMLS #EV23160970 Report a problem | ||
| 8/13/2020 | Listing removed | $449,900$163/sqft |
Source: REALTY MASTERS & ASSOCIATES #IV20143457 Report a problem | ||
| 7/27/2020 | Pending sale | $449,900$163/sqft |
Source: REALTY MASTERS & ASSOCIATES #IV20143457 Report a problem | ||
| 7/20/2020 | Listed for sale | $449,900$163/sqft |
Source: REALTY MASTERS & ASSOCIATES #IV20143457 Report a problem | ||
Public tax history
| Year | Property taxes | Tax assessment |
|---|---|---|
| 2025 | $8,103 +2.1% | $637,500 +2% |
| 2024 | $7,936 +57% | $625,000 +55.4% |
| 2023 | $5,055 -0.2% | $402,224 +2% |
| 2022 | $5,064 -0.2% | $394,337 +2% |
| 2021 | $5,073 -0.3% | $386,605 +1% |
| 2020 | $5,088 +3.1% | $382,641 +2% |
| 2019 | $4,933 +1.2% | $375,138 +2% |
| 2018 | $4,874 +3.2% | $367,783 +2% |
| 2017 | $4,722 | $360,572 +2% |
| 2016 | $4,722 +3.1% | $353,502 +1.5% |
| 2015 | $4,579 +1.5% | $348,192 +2% |
| 2014 | $4,513 | $341,371 +0.5% |
| 2013 | -- | $339,828 +2% |
| 2012 | -- | $333,165 +2% |
| 2011 | -- | $326,632 +0.8% |
| 2010 | -- | $324,191 -0.2% |
| 2009 | -- | $324,961 +2% |
| 2008 | -- | $318,589 +2% |
| 2007 | -- | $312,342 +2% |
| 2006 | -- | $306,218 +2% |
| 2005 | -- | $300,214 +2% |
| 2004 | -- | $294,327 +1.9% |
| 2003 | -- | $288,932 +26.6% |
| 2002 | -- | $228,211 |
| 2001 | -- | $228,211 |
| 2000 | -- | $228,211 |
Find assessor info on the county website
Neighborhood: Ridgeline
Nearby homes
- $603,9004 bd3 ba2.2k sqft3784 Canyon Terrace Dr, San Bernardino, CA 92407Off Market
- $599,7004 bd3 ba1.8k sqft3795 Shandin Dr, San Bernardino, CA 92407Off Market
- $628,3005 bd3 ba2.7k sqft3774 Canyon Terrace Dr, San Bernardino, CA 92407Off Market

- $583,4005 bd3 ba2k sqft3827 Montecito St, San Bernardino, CA 92407Off Market

- $548,0003 bd2 ba1.9k sqft3821 Montecito St, San Bernardino, CA 92407Off Market
- $521,9003 bd2 ba1.3k sqft3787 Shandin Dr, San Bernardino, CA 92407Off Market
- $475,8003 bd2 ba1.1k sqft3835 N Montecito St, San Bernardino, CA 92407Off Market
- $642,3004 bd3 ba2.7k sqft3764 Canyon Terrace Dr, San Bernardino, CA 92407Off Market
Nearby schools
GreatSchools rating
- 2/10Newmark Elementary SchoolGrades: K-6Distance: 0.6 mi
- 4/10Shandin Hills Middle SchoolGrades: 6-8Distance: 0.7 mi
- 6/10Cajon High SchoolGrades: 9-12Distance: 1.1 mi
Get a cash offer in 3 minutes
Find out how much your home could sell for in as little as 3 minutes with a no-obligation cash offer.
Estimated market value
$692,400
Get a cash offer in 3 minutes
Find out how much your home could sell for in as little as 3 minutes with a no-obligation cash offer.
Estimated market value
$692,400
- California
- San Bernardino County
- San Bernardino
- 92407
- Ridgeline
- 3794 Canyon Terrace Dr
Nearby cities
Nearby neighborhoods
Nearby zip codes
Other San Bernardino Topics
