Skip main navigation
Sold
  • $749,600

    3794 Eagle Trce, Greenwood, IN 46143

    4beds
    4,139sqft
    Residential, Single Family Residence
    Built in 1992
    0.46 Acres Lot
    $749,600 Zestimate®
    $181/sqft
    $2,960 Estimated rent

    Home value

    $749,600

    $712,000 - $795,000

    $2,960/mo

    Zestimate® history
    Loading
    Loading...

    Owner options

    List your home for rent

    $2,960/mo

    Rent Zestimate®

    Find your next renter with Zillow Rental Manager. Plus, with online applications, you can quickly screen prospective tenants – for free.

    Learn more

    $2,960/mo

    Rent Zestimate®

    Refinance and save

    $3,663/mo

    Est. payment

    Refinancing to a lower rate could help reduce your monthly payments and save thousands over the life of the loan.

    See today's rates

    $3,663/mo

    Est. payment

    Explore your selling options

    Work with a Zillow partner agent

    Leverage their expertise and Zillow's premium Showcase listings to get your home seen by more buyers.

    Get started

    List with your own agent

    Get your home in front of millions of buyers by listing it on Zillow.

    Learn how to do it

    Sell it yourself

    Take full control of how buyers see your home on Zillow by listing For Sale by Owner (FSBO).

    List your home

    What's special

    Finished basementFormal dining roomUpdated kitchenCustom cabinetsPella windowsLarge in-ground sport poolWonderful great room

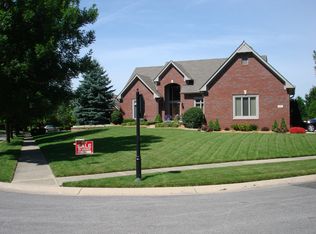
    Fantastic custom built Greg Allen home in sought after Eagle Trace. Main floor has a wonderful great room w/built-ins surrounding the fireplace, updated kitchen w/beautiful granite counters & custom cabinets, formal dining room, living room & home office. Upstairs there are 4 large bedrooms w/2 full baths. The finished basement has a built in bar w/additional oven & microwave, lots of space to play/watch TV, plus a large storage area. There is an additional full bathroom in the basement. The outdoor space is just as stunning! Large in-ground sport pool, screened in porch, & large patio for grilling. Over sized three car garage w/side load on large corner lot. All new windows replaced throughout the home with Pella Windows in 2007 & 2008.

    This property is off market, which means it's not currently listed for sale or rent on Zillow. This may be different from what's available on other websites or public sources.
    Zillow last checked:

    Listing updated:

    Listed by:

    Lori Crosley 317-694-9494,

    CENTURY 21 Scheetz

    Bought with:

    Non-BLC Member

    MIBOR REALTOR® Association

    Source: MIBOR as distributed by MLS GRID,MLS#: 21921482MLS Logo

    Facts & features

    Interior

    Bedrooms & bathrooms
    • Bedrooms: 4
    • Bathrooms: 4
    • Full bathrooms: 3
    • 1/2 bathrooms: 1
    • Main level bathrooms: 1
    Primary bedroom
    • Level: Upper
    • Area: 260 Square Feet
    • Dimensions: 20x13
    Bedroom 2
    • Level: Upper
    • Area: 168 Square Feet
    • Dimensions: 14x12
    Bedroom 3
    • Level: Upper
    • Area: 132 Square Feet
    • Dimensions: 12x11
    Bedroom 4
    • Level: Upper
    • Area: 352 Square Feet
    • Dimensions: 22x16
    Other
    • Features: Tile-Ceramic
    • Level: Main
    • Area: 48 Square Feet
    • Dimensions: 8x6
    Bonus room
    • Level: Basement
    • Area: 272 Square Feet
    • Dimensions: 17x16
    Dining room
    • Features: Hardwood
    • Level: Main
    • Area: 180 Square Feet
    • Dimensions: 15x12
    Family room
    • Level: Basement
    • Area: 372 Square Feet
    • Dimensions: 31x12
    Great room
    • Level: Main
    • Area: 360 Square Feet
    • Dimensions: 24x15
    Kitchen
    • Features: Tile-Ceramic
    • Level: Main
    • Area: 286 Square Feet
    • Dimensions: 22x13
    Living room
    • Features: Hardwood
    • Level: Main
    • Area: 192 Square Feet
    • Dimensions: 16x12
    Office
    • Level: Main
    • Area: 120 Square Feet
    • Dimensions: 12x10
    Workshop
    • Features: Other
    • Level: Basement
    • Area: 270 Square Feet
    • Dimensions: 18x15
    Heating
    • Has Heating (Unspecified Type)
    Cooling
    • Has cooling: Yes
    Appliances
    • Included: Dishwasher, Disposal, Microwave, Electric Oven, Refrigerator, Bar Fridge
    • Laundry: Main Level
    Features
    • Attic Access, Bookcases, Kitchen Island, Entrance Foyer, Ceiling Fan(s), Hardwood Floors, Eat-in Kitchen, Pantry, Walk-In Closet(s)
    • Flooring: Hardwood
    • Windows: Screens, Wood Work Stained
    • Basement: Ceiling - 9+ feet,Finished,Full,Storage Space
    • Attic: Access Only
    • Number of fireplaces: 1
    • Fireplace features: Great Room
    Interior area
    • Total structure area: 4,139
    • Total interior livable area: 4,139 sqft
    • Finished area below ground: 1,010

    Property

    Parking
    • Total spaces: 3
    • Parking features: Attached, Concrete, Garage Door Opener, Side Load Garage
    • Attached garage spaces: 3
    Features
    • Levels: Two
    • Stories: 2
    • Patio & porch: Covered, Patio
    • Exterior features: Sprinkler System
    • Has private pool: Yes
    • Pool features: Heated, Pool Cover, Private
    • Has view: Yes
    • View description: Pool
    Lot
    • Size: 0.46 Acres
    • Features: Curbs, Sidewalks, Street Lights, Mature Trees
    Details
    • Parcel number: 410402033014000038

    Construction

    Type & style
    • Home type: SingleFamily
    • Property subtype: Residential, Single Family Residence
    Materials
    • Brick
    • Foundation: Concrete Perimeter
    Condition
    • Updated/Remodeled
    • New construction: No
    • Year built: 1992
    Details
    • Builder name: Greg Allen

    Utilities & green energy

    • Water: Municipal/City
    • Utilities for property: Electricity Connected, Water Connected

    Community & HOA

    Community
    • Features: Sidewalks, Street Lights, Suburban
    • Subdivision: Eagle Trace
    HOA
    • Has HOA: No
    Location
    • Region: Greenwood

    Financial & listing details

    • Price per square foot: $181/sqft
    • Tax assessed value: $678,700
    • Annual tax amount: $4,886
    • Date on market: 6/5/2023
    • Cumulative days on market: 20 days
    • Electric utility on property: Yes

    Price history

    DateEventPrice
    7/5/2023Sold$677,500-1.8%$164/sqft
    Source: MIBOR as distributed by MLS GRID #21921482 Report a problem
    6/7/2023Pending sale$689,900$167/sqft
    Source: MIBOR as distributed by MLS GRID #21921482 Report a problem
    6/5/2023Listed for sale$689,900$167/sqft
    Source: MIBOR as distributed by MLS GRID #21921482 Report a problem

    Public tax history

    YearProperty taxesTax assessment
    2025$5,722 +11.9%$678,700 +18.6%
    2024$5,114 +4.7%$572,200 +14.2%
    2023$4,885 +14.7%$500,900 +4.7%
    2022$4,258 +5.2%$478,600 +15.2%
    2021$4,047 +13.9%$415,300 +2.7%
    2020$3,554 +1.6%$404,400 +13.2%
    2019$3,497 +4.9%$357,100 +1.5%
    2018$3,335 -4%$351,700 +1.9%
    2017$3,475 $345,200 -3.1%
    2016$3,475 +0.9%$356,400 +0.3%
    2014$3,442 +1.1%$355,500 -2%
    2013$3,406 -2.2%$362,900 -0.5%
    2012$3,484 +3.6%$364,800 -0.9%
    2011$3,363 +4.4%$368,100 +5.6%
    2010$3,221 -2.4%$348,600
    2009$3,301 -10%$348,600 0%
    2007$3,669 -22.1%$348,700 -3.2%
    2006$4,709 $360,400
    Find assessor info on the county website

    Neighborhood: 46143

    Nearby schools

    GreatSchools rating
    Schools provided by the listing agent
    • High: Center Grove High School

    Source: MIBOR as distributed by MLS GRID. This data may not be complete. We recommend contacting the local school district to confirm school assignments for this home.

    Get a cash offer in 3 minutes
    Find out how much your home could sell for in as little as 3 minutes with a no-obligation cash offer.
    Estimated market value
    $749,600
    Get a cash offer in 3 minutes
    Find out how much your home could sell for in as little as 3 minutes with a no-obligation cash offer.
    Estimated market value
    $749,600