Live Like You're on Vacation - Every Day! This custom-built ranch with a full basement in the heart of Center Grove's Highland Park neighborhood delivers over 5,400+ sqft of thoughtfully designed bright living space, featuring 5 spacious bedrooms, 3.5 baths, large great room, 2 fireplaces, nice bar in family room in basement with refrig,dishwashwer,wine cooler & TV, a dedicated workout room, and your very own movie theater!! But the real showstopper? Step into your private resort-style backyard featuring a 40x20 heated in-ground pool with a slide, multi-level trex deck with a hot tub, and a beautiful outdoor pavilion with bar seating - perfect for weekend hangouts or impromptu pool parties. Cozy up around the crescent-shaped gas firepit and enjoy a yard surrounded by mature trees for maximum privacy and that peaceful, tucked-away vibe. This one-of-a-kind home is where every day feels like an every day getaway. Welcome Home!
Sold
$910,000
3794 Lomond Ct, Greenwood, IN 46143
5beds
5,444sqft
Residential, Single Family Residence
Built in 2001
0.5 Acres Lot
$914,800 Zestimate®
$167/sqft
$3,346 Estimated rent
Home value
$914,800
$832,000 - $1.01M
$3,346/mo
Zestimate® history
Owner options
List your home for rent
$3,346/mo
Rent Zestimate®
Find your next renter with Zillow Rental Manager. Plus, with online applications, you can quickly screen prospective tenants – for free.
$3,346/mo
Rent Zestimate®
Refinance and save
$5,998/mo
Est. payment
Refinancing to a lower rate could help reduce your monthly payments and save thousands over the life of the loan.
$5,998/mo
Est. payment
Explore your selling options
Work with a Zillow partner agent
Leverage their expertise and Zillow's premium Showcase listings to get your home seen by more buyers.
Get startedList with your own agent
Get your home in front of millions of buyers by listing it on Zillow.
Learn how to do itSell it yourself
Take full control of how buyers see your home on Zillow by listing For Sale by Owner (FSBO).
List your homeWhat's special
Heated in-ground poolHot tubPeaceful tucked-away vibeMulti-level trex deckCustom-built ranchLarge great roomDedicated workout room
Zillow last checked:
Listing updated:
Listed by:
John Breck 317-847-9744,
Carpenter, REALTORS®,
Karl Vierling 812-202-1646
Bought with:
Lindsey Smalling
F.C. Tucker Company
Source: MIBOR as distributed by MLS GRID,MLS#: 22052130
Facts & features
Interior
Bedrooms & bathrooms
- Bedrooms: 5
- Bathrooms: 4
- Full bathrooms: 3
- 1/2 bathrooms: 1
- Main level bathrooms: 3
- Main level bedrooms: 3
Primary bedroom
- Features: Tile-Ceramic
- Level: Main
- Area: 342 Square Feet
- Dimensions: 19 x 18
Bedroom 2
- Features: Tile-Ceramic
- Level: Main
- Area: 180 Square Feet
- Dimensions: 15 x 12
Bedroom 3
- Features: Tile-Ceramic
- Level: Main
- Area: 168 Square Feet
- Dimensions: 14 x 12
Bedroom 4
- Level: Basement
- Area: 154 Square Feet
- Dimensions: 14 x 11
Bedroom 5
- Level: Basement
- Area: 154 Square Feet
- Dimensions: 14 x 11
Breakfast room
- Features: Tile-Ceramic
- Level: Main
- Area: 198 Square Feet
- Dimensions: 18 x 11
Dining room
- Features: Tile-Ceramic
- Level: Main
- Area: 210 Square Feet
- Dimensions: 15 x 14
Exercise room
- Level: Basement
- Area: 252 Square Feet
- Dimensions: 18 x 14
Family room
- Level: Basement
- Area: 864 Square Feet
- Dimensions: 36 x 24
Great room
- Features: Tile-Ceramic
- Level: Main
- Area: 400 Square Feet
- Dimensions: 20 x 20
Other
- Level: Basement
- Area: 378 Square Feet
- Dimensions: 21 x 18
Kitchen
- Features: Tile-Ceramic
- Level: Main
- Area: 182 Square Feet
- Dimensions: 14 x 13
Laundry
- Features: Tile-Ceramic
- Level: Main
- Area: 45 Square Feet
- Dimensions: 9 x 5
Heating
- Forced Air, Natural Gas
Cooling
- Central Air
Appliances
- Included: Dishwasher, Disposal, Gas Water Heater, Microwave, Refrigerator, Bar Fridge
Features
- Double Vanity, Cathedral Ceiling(s), High Ceilings, Kitchen Island, Central Vacuum, Ceiling Fan(s), Pantry, Walk-In Closet(s), Wet Bar
- Basement: Daylight,Full,Partially Finished
- Number of fireplaces: 2
- Fireplace features: Family Room, Gas Log, Great Room
Interior area
- Total structure area: 5,444
- Total interior livable area: 5,444 sqft
- Finished area below ground: 2,449
Property
Parking
- Total spaces: 3
- Parking features: Attached, Concrete, Garage Door Opener, Garage Faces Side
- Attached garage spaces: 3
- Details: Garage Parking Other(Garage Door Opener)
Features
- Levels: One
- Stories: 1
- Patio & porch: Deck
- Exterior features: Lighting, Fire Pit, Sprinkler System
- Pool features: Cabana, Heated, In Ground
Lot
- Size: 0.5 Acres
- Features: Cul-De-Sac, Sidewalks, Street Lights, Mature Trees
Details
- Parcel number: 410411023054000038
- Special conditions: Sales Disclosure On File
- Other equipment: Radon System
- Horse amenities: None
Construction
Type & style
- Home type: SingleFamily
- Architectural style: Ranch
- Property subtype: Residential, Single Family Residence
- Attached to another structure: Yes
Materials
- Brick
- Foundation: Concrete Perimeter, Full
Condition
- New construction: No
- Year built: 2001
Utilities & green energy
- Water: Public
Community & HOA
Community
- Subdivision: Highland Park
HOA
- Has HOA: Yes
- Amenities included: Maintenance, Snow Removal
- Services included: Maintenance, Snow Removal
- HOA fee: $450 annually
Location
- Region: Greenwood
Financial & listing details
- Price per square foot: $167/sqft
- Tax assessed value: $823,600
- Annual tax amount: $6,300
- Date on market: 8/1/2025
- Cumulative days on market: 7 days
Price history
| Date | Event | Price |
|---|---|---|
| 9/22/2025 | Sold | $910,000-1.1%$167/sqft |
Source:  MIBOR as distributed by MLS GRID #22052130 Report a problem MIBOR as distributed by MLS GRID #22052130 Report a problem | ||
| 8/7/2025 | Pending sale | $920,000$169/sqft |
Source: MIBOR as distributed by MLS GRID #22052130 Report a problem | ||
| 8/1/2025 | Listed for sale | $920,000+106.7%$169/sqft |
Source: MIBOR as distributed by MLS GRID #22052130 Report a problem | ||
| 3/14/2011 | Sold | $445,000-5.1%$82/sqft |
Source: MIBOR as distributed by MLS GRID #21061301 Report a problem | ||
| 1/9/2011 | Price change | $469,000-6.2%$86/sqft |
Source: Judy Hoeping #163938415 Report a problem | ||
| 6/18/2010 | Price change | $499,900-5.7%$92/sqft |
Source: Judy Hoeping #119011706 Report a problem | ||
| 6/14/2009 | Listed for sale | $529,900$97/sqft |
Source: Tomorrow Realty, Inc. #2928205 Report a problem | ||
Public tax history
| Year | Property taxes | Tax assessment |
|---|---|---|
| 2025 | $6,951 +10.2% | $823,600 +18.5% |
| 2024 | $6,308 +7.4% | $695,100 +14.4% |
| 2023 | $5,876 +8% | $607,400 +6.7% |
| 2022 | $5,443 -2.1% | $569,300 +6.7% |
| 2021 | $5,560 -0.1% | $533,400 -1.2% |
| 2020 | $5,563 -1.4% | $539,800 |
| 2019 | $5,642 +18.7% | $539,800 -1.2% |
| 2018 | $4,753 -1.5% | $546,100 +17.2% |
| 2017 | $4,825 -1% | $466,000 -2% |
| 2016 | $4,876 -2.7% | $475,300 +6.3% |
| 2014 | $5,011 +19.9% | $447,000 +1.8% |
| 2013 | $4,179 -3.3% | $439,200 -1.4% |
| 2012 | $4,322 -1.6% | $445,300 -4.5% |
| 2011 | $4,393 -38.2% | $466,500 +5.4% |
| 2010 | $7,109 -5.7% | $442,700 |
| 2009 | $7,539 +8% | $442,700 +5.3% |
| 2007 | $6,983 +7.1% | $420,300 -12.6% |
| 2006 | $6,518 | $481,100 |
Find assessor info on the county website
Neighborhood: 46143
Nearby homes
- $936,3005 bd4 ba3.9k sqft3752 Lomond Ct, Greenwood, IN 46143Off Market
- $732,6004 bd3 ba4k sqft3820 Lomond Ct, Greenwood, IN 46143Off Market
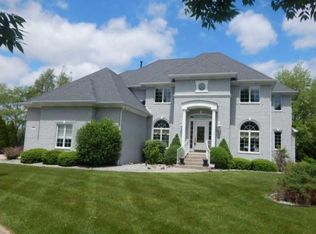
- $1,056,4005 bd4 ba4.3k sqft1868 Dockside Dr, Greenwood, IN 46143Off Market
- $875,1005 bd4 ba3k sqft3751 Lomond Ct, Greenwood, IN 46143Off Market
- $688,5003 bd2 ba2.5k sqft3831 Atherton Ln, Greenwood, IN 46143Off Market
- $783,7006 bd4 ba5.2k sqft3853 Atherton Ln, Greenwood, IN 46143Off Market
- $1,093,4004 bd4 ba4.1k sqft3801 Lomond Ct, Greenwood, IN 46143Off Market
- $1,219,0005 bd5 ba4.4k sqft3775 Lomond Ct, Greenwood, IN 46143Off Market
Nearby schools
GreatSchools rating
- 7/10Center Grove Elementary SchoolGrades: K-5Distance: 1.2 mi
- 8/10Center Grove Middle School CentralGrades: 6-8Distance: 1.3 mi
- 10/10Center Grove High SchoolGrades: 9-12Distance: 1.4 mi
Get a cash offer in 3 minutes
Find out how much your home could sell for in as little as 3 minutes with a no-obligation cash offer.
Estimated market value
$914,800
Get a cash offer in 3 minutes
Find out how much your home could sell for in as little as 3 minutes with a no-obligation cash offer.
Estimated market value
$914,800
- Indiana
- Johnson County
- Greenwood
- 46143
- 3794 Lomond Ct
Nearby cities
Nearby zip codes
Other Greenwood Topics
