Skip main navigation
For sale
  • $249,950

    3794 S Alabama Ave, Homosassa, FL 34448

    2beds
    1,420sqft
    : 
    Loading
    Get pre-qualified
    Single Family Residence
    Built in 1978
    0.25 Acres Lot
    $-- Zestimate®
    $176/sqft
    $-- HOA

    What's special

    Dual-pane single hung windowsCorner lotWalk-in closet
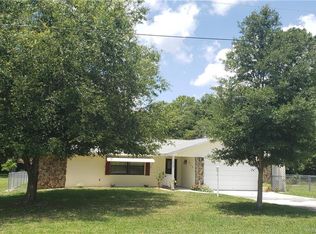
    Your housing wish list isn’t that big or that demanding but you still can’t find your dream home? Well, let’s change that! Here’s a very manageable property with everything that’s on your list! The primary suite has tiled bath with tiled step-in shower and walk-in closet. The guest bedroom with tiled floor, and the tiled guest bath with glass tub enclosure are on the opposite side of the house in the hallway off the family room. The primary bedroom has newer carpeting and luxury vinyl plank (UVP) floors in the living and dining rooms with vinyl tile in kitchen and family room. A 4-seasons lanai for year-round enjoyment overlooking an inground fiberglass, solar-heated pool all sitting catty-cornered on a corner lot. Pool and screen enclosure were added in 2002. Easily back your boat under the vinyl carport from the side street. Inside you will find that the ceilings have been scraped of “popcorn” and retextured in 2019. The roof and A/C were also replaced in 2019 and obtaining insurance will be a breeze! I know, I know, even though you are moving to Florida, you still need a fireplace! OK…if you insist, it’s here, too! The windows have been replaced along the way with dual-pane, single hung windows. Put an end to the search and get ready to enjoy your first Florida summer, poolside, of course!
    52 days
    |
    543
    |
    46
    |

    Zillow last checked:

    Listing updated:

    Listed by:

    Michael Orlito 352-257-5375,

    RE/MAX Realty One,

    Kim DeVane 352-257-5353,

    RE/MAX Realty One

    Source: Realtors Association of Citrus County,MLS#: 852620MLS LogoOriginating MLS: Realtors Association of Citrus County

    Loading...

      Facts & features

      Interior

      Bedrooms & bathrooms
      • Bedrooms: 2
      • Bathrooms: 2
      • Full bathrooms: 2
      Primary bedroom
      • Features: Primary Suite
      • Dimensions: 18.50 x 11.00
      Bedroom
      • Dimensions: 12.00 x 11.50
      Primary bathroom
      • Dimensions: 8.50 x 5.00
      Bathroom
      • Dimensions: 7.50 x 6.00
      Dining room
      • Dimensions: 11.50 x 9.50
      Family room
      • Dimensions: 16.50 x 12.00
      Garage
      • Dimensions: 20.00 x 21.00
      Kitchen
      • Dimensions: 10.50 x 8.50
      Living room
      • Dimensions: 18.00 x 12.00
      Screened porch
      • Dimensions: 28.50 x 16.50
      Heating
      • Heat Pump
      Cooling
      • Central Air, Electric
      Appliances
      • Included: Dryer, Dishwasher, Electric Oven, Electric Range, Microwave Hood Fan, Microwave, Refrigerator, Water Heater, Washer
      • Laundry: In Garage, Laundry Tub
      Features
      • Attic, Breakfast Bar, Fireplace, Laminate Counters, Primary Suite, Open Floorplan, Pantry, Pull Down Attic Stairs, Split Bedrooms, Shower Only, Solid Surface Counters, Solar Tube(s), Separate Shower, Updated Kitchen, Walk-In Closet(s), Wood Cabinets, Window Treatments, First Floor Entry, Sliding Glass Door(s)
      • Flooring: Carpet, Luxury Vinyl Plank, Tile, Vinyl
      • Doors: Sliding Doors
      • Windows: Blinds, Double Pane Windows
      • Attic: Pull Down Stairs
      • Has fireplace: Yes
      • Fireplace features: Wood Burning
      Interior area
      • Total structure area: 2,018
      • Total interior livable area: 1,420 sqft

      Property

      Parking
      • Total spaces: 3
      • Parking features: Attached, Boat, Concrete, Detached Carport, Driveway, Garage, RV Access/Parking
      • Attached garage spaces: 2
      • Has carport: Yes
      • Has uncovered spaces: Yes
      Features
      • Levels: One
      • Stories: 1
      • Exterior features: Awning(s), Rain Gutters, Concrete Driveway
      • Pool features: Fiberglass, Heated, In Ground, Pool Equipment, Pool, Screen Enclosure, Solar Heat
      • Fencing: Chain Link,Dog Run
      Lot
      • Size: 0.25 Acres
      • Dimensions: 100 x 110
      • Features: Cleared, Flat, Rectangular, Trees
      Details
      • Additional structures: Shed(s)
      • Parcel number: 1126304
      • Zoning: MDR
      • Special conditions: Standard

      Construction

      Type & style
      • Home type: SingleFamily
      • Architectural style: Modular/Prefab,One Story
      • Property subtype: Single Family Residence
      Materials
      • Stone, Stucco
      • Foundation: Block, Slab
      • Roof: Asphalt,Shingle,Ridge Vents
      Condition
      • New construction: No
      • Year built: 1978

      Utilities & green energy

      • Sewer: Septic Tank
      • Water: Well
      • Utilities for property: High Speed Internet Available
      Green energy
      • Energy generation: Solar

      Community & HOA

      Community
      • Features: Boat Facilities, Park, Shopping
      • Security: Smoke Detector(s)
      • Subdivision: Homosassa Unit 4
      HOA
      • Has HOA: No
      Location
      • Region: Homosassa

      Financial & listing details

      • Price per square foot: $176/sqft
      • Tax assessed value: $161,015
      • Annual tax amount: $654
      • Date on market: 5/26/2026
      • Cumulative days on market: 132 days
      • Listing terms: Cash,Conventional
      • Road surface type: Paved

        Estimated market value

        Not available

        Estimated sales range

        Not available

        Not available

        Price history

        DateEventPrice
        5/26/2026Listed for sale$249,950-3.9%$176/sqft
        Source: Realtors Association of Citrus County #852620 Report a problem
        5/18/2026Listing removed$260,000$183/sqft
        Source: Realtors Association of Citrus County #852620 Report a problem
        4/24/2026Price change$260,000-6.1%$183/sqft
        Source: Realtors Association of Citrus County #852620 Report a problem
        4/5/2026Price change$276,900-1.1%$195/sqft
        Source: Realtors Association of Citrus County #852620 Report a problem
        2/28/2026Listed for sale$280,000$197/sqft
        Source: Realtors Association of Citrus County #852620 Report a problem

        Public tax history

        YearProperty taxesTax assessment
        2025$655 +9.3%$63,644 +2.9%
        2024$599 +0.8%$61,850 +3%
        2023$594 +4%$60,049 +3%
        2022$571 +2.1%$58,300 +3%
        2021$560 +11.6%$56,602 +1.4%
        2020$502 +0.3%$55,821 +2.3%
        2019$501 +4.6%$54,566 +1.9%
        2018$479 +19.1%$53,549 +2.1%
        2017$402 -24.5%$52,448 +2.1%
        2016$532 $51,369 +0.7%
        2015$532 $51,012 -6.2%
        2014$532 +6.6%$54,390 -2.4%
        2013$499 +2.3%$55,700 -5.7%
        2012$488 -6.9%$59,061 -6.1%
        2011$524 +0.1%$62,873 -2.2%
        2010$523 -0.9%$64,272 +2.7%
        2009$528 +1.2%$62,584 +0.1%
        2008$522 -10.7%$62,521 +3%
        2007$584 +0.1%$60,700 +2.4%
        2006$583 -4.4%$59,300 +3%
        2005$610 +0.6%$57,600 +2.9%
        2004$607 +33.7%$56,000 +15.2%
        2003$454 +9.2%$48,600 +2.3%
        2002$415 +5.9%$47,500 +4.4%
        2000$392 $45,500
        Find assessor info on the county website

        Monthly payment

        Est. payment

        Payment breakdown

        Explore the cost of this home by adjusting the details. Changes won't be saved.
        All calculations are estimates and provided by Zillow, Inc. for informational purposes only. Actual amounts may vary.
        HOA fees may include property taxes on listings classified as Co-Ops. Contact the listing agent and/or owner for fee details.
        Mortgage interest rates are dependent on a number of factors, including credit score, down payment, and repayment length. Interest rate data provided by Zillow Group Marketplace, Inc. as of 1/1/1970 from various mortgage lenders with which we have lead or other similar arrangements; the Estimated Payment is an average of those rates.
        See how much you could borrow to make a competitive offer.

        Climate risks

        Neighborhood: Homosassa Springs

        Getting around

        22 / 100
        Car-Dependent
        30 / 100
        Somewhat Bikeable

        Nearby schools

        GreatSchools rating
        Schools provided by the listing agent
        • Elementary: Homosassa Elementary
        • Middle: Crystal River Middle
        • High: Crystal River High

        Source: Realtors Association of Citrus County. This data may not be complete. We recommend contacting the local school district to confirm school assignments for this home.

        A local agent can set up tours, give advice and negotiate with sellers.

        Browse local experts

        Similar homes