Skip main navigation
Accepting backups
  • $525,000

    3794 S OX BOW Loop, Flagstaff, AZ 86005

    2beds
    1,413sqft
    : 
    Loading
    Get pre-qualified
    Townhouse
    Built in 2002
    2,614 Square Feet Lot
    $-- Zestimate®
    $372/sqft
    $227/mo HOA

    What's special

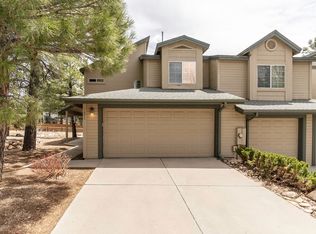
    It is rare for a home to come up for sale in Ponderosa Trails, and rarer still for one to be this updated. People settle into this quiet, pine-filled pocket of south Flagstaff and tend to stay, which is part of why so few homes here ever reach the market. 3794 S Ox Bow Loop is the kind worth waiting for. The owners updated it with real care, and not only where it shows. The kitchen was opened up with granite countertops, new appliances, and recessed lighting. Both upstairs bathrooms and the half bath downstairs were redone, and the floors run an easy-care mix of tile, luxury vinyl plank, and carpet. Downstairs, vaulted ceilings rise over the living room and entry, anchored by a gas fireplace. Behind the walls, the home is just as ready. Brand new A/C, a new furnace, a new water heater, and a Nest thermostat. The attached two-car garage adds the covered parking and gear storage Flagstaff buyers always want. The layout is the quiet standout. Both bedrooms upstairs are private en-suites, each with its own full bath. That kind of separation is hard to find and easy to love. It is a fit for a couple who each want their own space, for two roommates sharing the home, or for a student at Northern Arizona University who wants a quiet place to focus while a second suite covers a roommate or guests. Downtown Flagstaff and NAU are a few minutes away, with Lake Mary Road and Fort Tuthill close by. At roughly 7,000 feet, the summers stay cool and every season earns its name. Updated, low-maintenance, and move-in ready, in a wooded Flagstaff neighborhood that almost never opens up. 3794 S Ox Bow Loop, Ponderosa Trails, Flagstaff, AZ 86005.
    24 days
    |
    318
    |
    20
    |

    Zillow last checked:

    Listing updated:

    Listed by:

    Matthew T Llano 443-694-4553,

    Real Broker,

    Brannon Harbur 970-946-5211,

    Real Broker

    Source: ARMLS,MLS#: 7042393MLS Logo

      Facts & features

      Interior

      Bedrooms & bathrooms
      • Bedrooms: 2
      • Bathrooms: 3
      • Full bathrooms: 2
      • 1/2 bathrooms: 1
      Heating
      • Forced Air, Natural Gas
      Cooling
      • Gas, Central Air, Ceiling Fan(s), Programmable Thmstat
      Appliances
      • Included: Dryer, Washer, Refrigerator, Dishwasher, Disposal, Gas Range, Gas Oven
      • Laundry: Upper Level, Inside
      Features
      • High Speed Internet, Granite Counters, Upstairs, Breakfast Bar, Vaulted Ceiling(s), Kitchen Island, Pantry, 2 Master Baths, Full Bth Master Bdrm
      • Flooring: Carpet, Laminate, Tile
      • Windows: Screens, Double Pane Windows
      • Has basement: No
      • Number of fireplaces: 1
      • Fireplace features: Insert, Living Room, Gas
      • Common walls with other units/homes: 1 Common Wall,End Unit
      Interior area
      • Total structure area: 1,413
      • Total interior livable area: 1,413 sqft
      Video & virtual tour

      Property

      Parking
      • Total spaces: 4
      • Parking features: Off Street, Attached, Garage Door Opener, Direct Access
      • Attached garage spaces: 2
      • Uncovered spaces: 2
      Features
      • Stories: 2
      • Patio & porch: Patio
      • Exterior features: Rain Gutters, Private Yard
      • Spa features: None
      • Fencing: Back Yard,Wood
      • Has view: Yes
      • View description: Trees/Woods
      Lot
      • Size: 2,614 Square Feet
      • Features: Sprinklers In Rear, Sprinklers In Front, Gravel/Stone Front, Gravel/Stone Back, Auto Timer H2O Front, Auto Timer H2O Back
      Details
      • Parcel number: 11253051

      Construction

      Type & style
      • Home type: Townhouse
      • Property subtype: Townhouse
      • Attached to another structure: Yes
      Materials
      • Wood Frame, Painted
      • Foundation: Slab
      • Roof: Composition
      Condition
      • Year built: 2002

      Utilities & green energy

      • Sewer: Public Sewer
      • Water: City Water
      • Utilities for property: Phone Available, Natural Gas Available
      Green energy
      • Water conservation: Recirculation Pump

      Community & HOA

      Community
      • Features: Near Bus Stop, Playground, Biking/Walking Path
      • Subdivision: PONDEROSA HIGHLANDS
      HOA
      • Has HOA: Yes
      • Services included: Roof Repair, Maintenance Grounds, Street Maint, Roof Replacement, Maintenance Exterior
      • HOA fee: $1,362 semi-annually
      • HOA name: Ponderosa Highlands
      • HOA phone: 928-779-4202
      Location
      • Region: Flagstaff

      Financial & listing details

      • Price per square foot: $372/sqft
      • Tax assessed value: $409,911
      • Annual tax amount: $2,034
      • Date on market: 6/20/2026
      • Cumulative days on market: 20 days
      • Listing terms: Cash,Conventional,1031 Exchange,FHA,VA Loan
      • Ownership: Fee Simple
      • Road surface type: Asphalt

        Estimated market value

        Not available

        Estimated sales range

        Not available

        Not available

        Price history

        DateEventPrice
        6/26/2026Contingent$525,000$372/sqft
        Source: NAZMLS #204927 Report a problem
        6/20/2026Listed for sale$525,000+5%$372/sqft
        Source: ARMLS #7042393 Report a problem
        9/16/2024Sold$500,000$354/sqft
        Source: NAZMLS #197857 Report a problem
        8/6/2024Listed for sale$500,000+17.6%$354/sqft
        Source: NAZMLS #197857 Report a problem
        7/29/2021Sold$425,100+7.6%$301/sqft
        Source: Public Record Report a problem
        6/23/2021Listed for sale$395,000+156.7%$280/sqft
        Source: NAZMLS #186316 Report a problem
        11/6/2002Sold$153,900$109/sqft
        Source: Public Record Report a problem

        Public tax history

        YearProperty taxesTax assessment
        2026$2,034 +3%$40,991 +2.1%
        2025$1,974 +4%$40,137 -4.4%
        2024$1,898 -0.6%$41,966 +28.9%
        2023$1,910 +26.7%$32,562 +24%
        2022$1,508 +3.9%$26,250 +6.2%
        2021$1,451 +2%$24,723 +1.1%
        2020$1,423 +2.4%$24,452 +5%
        2019$1,389 $23,285 +4%
        2018$1,389 +8.4%$22,399 +9.9%
        2017$1,281 +5.5%$20,374 +8.8%
        2016$1,214 $18,730 +16.7%
        2015$1,214 +5.5%$16,053 +5.1%
        2014$1,151 -11.6%$15,270 -1%
        2013$1,302 $15,425
        2012-- --
        2011-- --
        2010$1,115 -5.9%--
        2009$1,185 +34.1%--
        2008$884 --
        2007-- --
        2006$976 --
        2005-- --
        2004-- --
        2003-- --
        2002-- --

        Find assessor info on the county website

        Monthly payment

        Est. payment

        Payment breakdown

        Explore the cost of this home by adjusting the details. Changes won't be saved.
        All calculations are estimates and provided by Zillow, Inc. for informational purposes only. Actual amounts may vary.
        HOA fees may include property taxes on listings classified as Co-Ops. Contact the listing agent and/or owner for fee details.
        Mortgage interest rates are dependent on a number of factors, including credit score, down payment, and repayment length. Interest rate data provided by Zillow Group Marketplace, Inc. as of 1/1/1970 from various mortgage lenders with which we have lead or other similar arrangements; the Estimated Payment is an average of those rates.
        See how much you could borrow to make a competitive offer.

        Climate risks

        Neighborhood: Ponderosa Trails

        Getting around

        6 / 100
        Car-Dependent
        0 / 100
        No Nearby Transit
        62 / 100
        Bikeable

        Nearby schools

        GreatSchools rating
        Schools provided by the listing agent
        • Elementary: Manuel DeMiguel Elementary School
        • Middle: Mount Elden Middle School
        • District: Flagstaff Unified District

        Source: ARMLS. This data may not be complete. We recommend contacting the local school district to confirm school assignments for this home.

        A local agent can set up tours, give advice and negotiate with sellers.

        Browse local experts

        Similar homes

        Skip to the end of the carouselSkip to the beginning of the carousel