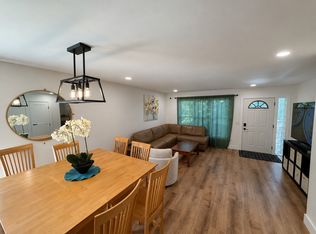
Welcome home to this beautifully remodeled 1,760 sq. ft. duplex located in the highly sought-after Town of Middleton within the highly acclaimed Middleton-Cross Plains Area School District. This spacious home offers 3 bedrooms, 2 full bathrooms, and a dedicated den perfect for a home office, study, playroom, or hobby space.
The open-concept floor plan provides a bright, welcoming living area that's ideal for both everyday living and entertaining. Enjoy the convenience of in-unit laundry, an attached 1-car garage, and additional driveway parking.
Step outside to your private deck, perfect for relaxing, grilling, or entertaining while overlooking a large yard with plenty of space for gardening and outdoor enjoyment.
Features:
Recently remodeled throughout
1,760 sq. ft. of living space
2 acres of land
3 bedrooms + dedicated den
2 full bathrooms
Open-concept living and dining area
Attached 1-car garage
Additional driveway parking
In-unit washer and dryer
Private deck
Large lot with room for gardening
Snow removal and Lawn care are included
Additional Information:
Applicants are subject to credit, income, eviction, and background check.
Prime Location Located just minutes from Madison's shopping, restaurants, and everyday conveniences.
Don't miss this opportunity to enjoy the perfect combination of space, comfort, and an exceptional location. Contact us to schedule a showing!
Tenant is responsible and pays for rent, internet, gas and electric.
Security deposit due at signing.
No smoking allowed.
Small dogs and cats allowed (2 max). Monthly pet rent = $50 each
Apartment for rent
Accepts Zillow applications
$2,800/moFees may apply
3794 Timber Ln, # 3794, Verona, WI 53593
3beds
1,760sqft
Price may not include required fees and charges. Price shown reflects the lease term provided. Learn more|
Apartment
Available Sat Aug 15 2026
Cats, small dogs OK
Air conditioner, central air
In unit laundry
Attached garage parking
Central, forced air
What's special
Additional driveway parkingBeautifully remodeledIn-unit washer and dryer
- 16 days |
- -- |
- -- |
Zillow last checked:
Listing updated:
Travel times
Facts & features
Interior
Bedrooms & bathrooms
- Bedrooms: 3
- Bathrooms: 2
- Full bathrooms: 2
Heating
- Central, Forced Air
Cooling
- Air Conditioner, Central Air
Appliances
- Included: Dishwasher, Freezer, Microwave Oven, Oven, Refrigerator
- Laundry: In Unit
Features
- Flooring: Hardwood
Interior area
- Total interior livable area: 1,760 sqft
Property
Parking
- Parking features: Attached, Garage, Parking Lot
- Has attached garage: Yes
- Details: Contact manager
Features
- Patio & porch: Patio
Lot
- Features: Private
Details
- Additional structures: Garage(s)
Construction
Type & style
- Home type: Apartment
- Property subtype: Apartment
Building
Management
- Pets allowed: Yes
Community & HOA
HOA
- Amenities included: Parking, Snow Removal, Trail(s)
Location
- Region: Verona
Financial & listing details
- Lease term: 1 Year
Price history
| Date | Event | Price |
|---|---|---|
| 7/29/2026 | Price change | $2,800-3.3%$2/sqft |
Source: Zillow Rentals Report a problem | ||
| 7/23/2026 | Price change | $2,895-3.5%$2/sqft |
Source: Zillow Rentals Report a problem | ||
| 7/20/2026 | Price change | $3,000-6.3%$2/sqft |
Source: Zillow Rentals Report a problem | ||
| 7/16/2026 | Listed for rent | $3,200$2/sqft |
Source: Zillow Rentals Report a problem | ||
Neighborhood: 53593
Nearby schools
GreatSchools rating
- 9/10West Middleton Elementary SchoolGrades: PK-4Distance: 3.1 mi
- 9/10Glacier Creek Middle SchoolGrades: 5-8Distance: 4 mi
- 9/10Middleton High SchoolGrades: 9-12Distance: 5.3 mi