Welcome to this beautiful 3-bedroom, 3.5-bath ranch—completely move-in ready and thoughtfully updated throughout! Enjoy recently refinished hardwood floors and an updated kitchen featuring granite countertops, ample cabinet space, a stainless steel refrigerator and double oven stove, a built-in buffet offers additional storage and countertop space, and a beautiful bay window looking into the backyard. A walk-in pantry with a dedicated dining area complete the space. The great room features a vaulted ceiling with wood beams, a fireplace, and large windows that provide plenty of natural sunlight. A first-floor office/den with French doors offers flexible use for work or relaxation, and the first-floor laundry room adds convenience, with plenty of space for storage and organization. The spacious primary suite includes a walk-in closet and an en suite bath with a walk-in shower and soaking tub. The finished basement provides bonus living space, a full bath, and plenty of storage. Additional highlights include HVAC (2025), water heater (2023), fresh paint throughout (2023), new carpet in the den and on the stairs (2023), and an expanded garage with added storage.
Located in a welcoming neighborhood with scenic walking paths, open green spaces, and a community playground—perfect for outdoor fun. Pride of original ownership shines throughout this well-maintained home.
Sold for $570,000
$570,000
37946 River Bnd, Farmington Hills, MI 48335
3beds
4,468sqft
Single Family Residence
Built in 1986
0.25 Acres Lot
$584,800 Zestimate®
$128/sqft
$3,459 Estimated rent
Home value
$584,800
$550,000 - $626,000
$3,459/mo
Zestimate® history
Owner options
List your home for rent
$3,459/mo
Rent Zestimate®
Find your next renter with Zillow Rental Manager. Plus, with online applications, you can quickly screen prospective tenants – for free.
$3,459/mo
Rent Zestimate®
Refinance and save
$4,029/mo
Est. payment
Refinancing to a lower rate could help reduce your monthly payments and save thousands over the life of the loan.
$4,029/mo
Est. payment
Explore your selling options
Work with a Zillow partner agent
Leverage their expertise and Zillow's premium Showcase listings to get your home seen by more buyers.
Get startedList with your own agent
Get your home in front of millions of buyers by listing it on Zillow.
Learn how to do itSell it yourself
Take full control of how buyers see your home on Zillow by listing For Sale by Owner (FSBO).
List your homeWhat's special
Finished basementBonus living spaceRefinished hardwood floorsWalk-in closetGranite countertopsWalk-in showerSoaking tub
Zillow last checked:
Listing updated:
Listed by:
Katherine M Schaumburger 734-674-6324,
EXP Realty
Bought with:
Michael Perrotta, 6501309036
The Agency Hall & Hunter
Source: Realcomp II,MLS#: 20251021303
Facts & features
Interior
Bedrooms & bathrooms
- Bedrooms: 3
- Bathrooms: 4
- Full bathrooms: 3
- 1/2 bathrooms: 1
Primary bedroom
- Level: Entry
- Area: 180
- Dimensions: 15 X 12
Bedroom
- Level: Entry
- Area: 182
- Dimensions: 14 X 13
Bedroom
- Level: Entry
- Area: 140
- Dimensions: 14 X 10
Primary bathroom
- Level: Entry
- Area: 150
- Dimensions: 15 X 10
Other
- Level: Entry
- Area: 70
- Dimensions: 10 X 7
Other
- Level: Basement
- Area: 55
- Dimensions: 11 X 5
Other
- Level: Entry
- Area: 42
- Dimensions: 7 X 6
Other
- Level: Entry
- Area: 156
- Dimensions: 13 X 12
Great room
- Level: Entry
- Area: 432
- Dimensions: 24 X 18
Kitchen
- Level: Entry
- Area: 168
- Dimensions: 14 X 12
Laundry
- Level: Entry
- Area: 60
- Dimensions: 10 X 6
Library
- Level: Entry
- Area: 121
- Dimensions: 11 X 11
Heating
- Forced Air, Natural Gas
Cooling
- Ceiling Fans, Central Air
Appliances
- Included: Dishwasher, Disposal, Double Oven, Free Standing Electric Range, Free Standing Refrigerator, Microwave, Stainless Steel Appliances
- Laundry: Laundry Room
Features
- Central Vacuum, Entrance Foyer
- Basement: Finished,Full
- Has fireplace: Yes
- Fireplace features: Gas, Great Room
Interior area
- Total interior livable area: 4,468 sqft
- Finished area above ground: 2,234
- Finished area below ground: 2,234
Property
Parking
- Total spaces: 2
- Parking features: Two Car Garage, Attached, Direct Access, Electricityin Garage, Garage Faces Front, Garage Door Opener, Oversized, Side Entrance
- Attached garage spaces: 2
Features
- Levels: One
- Stories: 1
- Entry location: GroundLevelwSteps
- Patio & porch: Deck, Porch
- Exterior features: Awnings
- Pool features: None
Lot
- Size: 0.25 Acres
- Dimensions: 90 x 120
- Features: Sprinklers
Details
- Parcel number: 2330404010
- Special conditions: Short Sale No,Standard
Construction
Type & style
- Home type: SingleFamily
- Architectural style: Ranch
- Property subtype: Single Family Residence
Materials
- Brick, Wood Siding
- Foundation: Basement, Poured
- Roof: Asphalt
Condition
- New construction: No
- Year built: 1986
Utilities & green energy
- Sewer: Public Sewer
- Water: Public
Community & HOA
Community
- Subdivision: MEADOWGLEN
HOA
- Has HOA: Yes
- HOA fee: $281 annually
Location
- Region: Farmington Hills
Financial & listing details
- Price per square foot: $128/sqft
- Tax assessed value: $137,660
- Annual tax amount: $6,044
- Date on market: 8/6/2025
- Cumulative days on market: 11 days
- Listing agreement: Exclusive Right To Sell
- Listing terms: Cash,Conventional,FHA,Va Loan
- Exclusions: Exclusion(s) Exist
Price history
| Date | Event | Price |
|---|---|---|
| 8/27/2025 | Sold | $570,000+8.6%$128/sqft |
Source:  Realcomp II #20251021303 Report a problem Realcomp II #20251021303 Report a problem | ||
| 8/11/2025 | Pending sale | $525,000$118/sqft |
Source: Realcomp II #20251021303 Report a problem | ||
| 8/6/2025 | Listed for sale | $525,000$118/sqft |
Source: Realcomp II #20251021303 Report a problem | ||
Public tax history
| Year | Property taxes | Tax assessment |
|---|---|---|
| 2025 | -- | $216,880 |
| 2024 | -- | $216,880 +14.1% |
| 2023 | -- | $190,000 +5.1% |
| 2022 | -- | $180,760 +13.3% |
| 2021 | -- | $159,490 +0.1% |
| 2020 | -- | $159,270 -0.8% |
| 2019 | -- | $160,600 +6.7% |
| 2018 | -- | $150,570 +31.4% |
| 2015 | -- | $114,620 +3.2% |
| 2014 | -- | $111,070 +9% |
| 2011 | -- | $101,890 -27.5% |
| 2010 | -- | $140,550 |
| 2009 | -- | $140,550 |
| 2003 | -- | -- |
| 2002 | -- | $155,030 +16.9% |
| 2001 | $5,307 +5.7% | $132,670 +3.2% |
| 2000 | $5,020 | $128,560 |
Find assessor info on the county website
Neighborhood: 48335
Nearby homes
- $584,3004 bd4 ba3k sqft37976 River Bnd, Farmington Hills, MI 48335Off Market
- $515,0003 bd4 ba4.6k sqft37985 Bradley Dr, Farmington Hills, MI 48335Sold
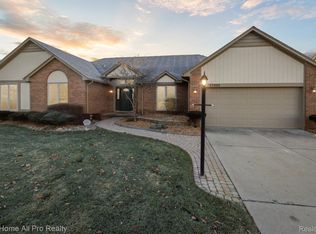
- $499,8003 bd2 ba2.3k sqft37896 River Bnd, Farmington Hills, MI 48335Off Market
- $607,2004 bd4 ba2.8k sqft38009 Bradley Dr, Farmington Hills, MI 48335Off Market
- $507,6003 bd2 ba2.4k sqft37961 Bradley Dr, Farmington Hills, MI 48335Off Market
- $566,0004 bd4 ba2.9k sqft37945 River Bnd, Farmington Hills, MI 48335Off Market
- $590,2005 bd4 ba2.3k sqft38006 River Bnd, Farmington Hills, MI 48335Off Market
- $489,1004 bd3 ba2.2k sqft37850 River Bnd, Farmington Hills, MI 48335Off Market
Nearby schools
GreatSchools rating
- 7/10Power Middle SchoolGrades: 5-8Distance: 1.7 mi
- 7/10Farmington High SchoolGrades: 9-12Distance: 3.1 mi
- 6/10Hillside Elementary SchoolGrades: K-5Distance: 1.8 mi
Get a cash offer in 3 minutes
Find out how much your home could sell for in as little as 3 minutes with a no-obligation cash offer.
Estimated market value
$584,800
Get a cash offer in 3 minutes
Find out how much your home could sell for in as little as 3 minutes with a no-obligation cash offer.
Estimated market value
$584,800
- Michigan
- Oakland County
- Farmington Hills
- 48335
- 37946 River Bnd
Nearby cities
Nearby zip codes
Other Farmington Hills Topics
- Apartments for Rent in 48335
- Houses for Sale in 48335
- Houses for Rent in 48335
- 48335 Real Estate
- Farmington Hills Condos
- Houses for Sale in Farmington Hills
- Newest Listings in Farmington Hills
- Farmington Hills Home Values
- Farmington Hills Real Estate Agents
- Farmington Hills Refinance
- Farmington Hills Mortgage Rates
