Wake up to a palm-framed lake view from the bay windows of your primary suite at 37946 Signal Court, then carry your coffee to the covered patio, where the view opens across the water and fairway to the mountains beyond. This single-story Marquis, built by Del Webb in Sun City Palm Desert, enjoys an elevated corner setting with no neighboring homes on two sides. A low wall topped with metal railing frames the rear patio while preserving the view. At the front, a gated courtyard leads through double doors into 2,415 square feet of single-level living, where soaring ceilings, high skylights, and tall transom windows fill the home with desert light. Easy-to-clean tile runs through the living spaces and both bedrooms. A gas fireplace anchors the living room, and the kitchen opens to the family room and sunny breakfast nook. Wall-to-wall cabinetry and an oversized pantry keep everything close at hand, whether you're making coffee for two or hosting dinner in the formal dining room. Both bedrooms have their own full en-suite bath, and a separate powder room serves visiting guests. The lake-view primary suite features a fitted walk-in closet, an oversized corner soaking tub, separate vanities, and a glass-enclosed shower with a thoughtfully placed grab bar and handheld showerhead for added support as needs change. Storage continues in the dedicated office with wraparound built-ins, the laundry room with upper cabinets, a sink, and a folding counter, and the 2.5-car garage with tall cabinets, a workbench, and a golf-cart bay with its own third garage door. The community offers gated access and 24-hour patrol. At day's end, settle into a chair on the patio and watch the last light move across the mountains.
For sale
$749,999
37946 Signal Ct, Palm Desert, CA 92211
2beds
2,415sqft
Residential, Single Family Residence
Built in 1994
7,405 Square Feet Lot
$725,900 Zestimate®
$311/sqft
$482/mo HOA
What's special
- 3 days
- 195
- 6
Zillow last checked:
Listing updated:
Listed by:
Shana Gates DRE # 01729222 760-548-4340,
Real Brokerage Technologies 855-450-0442,
Ryan Hammond DRE # 02097560 408-659-9378,
Real Brokerage Technologies
Source: CLAW,MLS#: 26107990PS
Facts & features
Interior
Bedrooms & bathrooms
- Bedrooms: 2
- Bathrooms: 3
- Full bathrooms: 2
- 1/2 bathrooms: 1
Rooms
- Room types: Breakfast Area, Walk-In Closet, Patio Covered, Patio Open, Powder, Family Room, Living Room, Dining Room
Bedroom
- Features: Walk-In Closet(s)
Bathroom
- Features: Powder Room, Double Vanity(s), Shower Over Tub, Shower Stall
Kitchen
- Features: Corian Counters, Open to Family Room, Pantry
Heating
- Central, Natural Gas
Cooling
- Central Air, Ceiling Fan(s)
Appliances
- Included: Electric Cooktop, Microwave, Electric Oven, Dishwasher, Exhaust Fan, Dryer, Refrigerator, Washer, Gas Water Heater
- Laundry: Laundry Room, Inside, Gas Or Electric Dryer Hookup
Features
- Built-in Features, Ceiling Fan(s), Central Vacuum, Breakfast Nook, Formal Dining Rm
- Flooring: Carpet, Tile
- Doors: Double Door Entry
- Windows: Plantation Shutters, Bay Window(s)
- Number of fireplaces: 1
- Fireplace features: Gas, Living Room
Interior area
- Total structure area: 2,415
- Total interior livable area: 2,415 sqft
Property
Parking
- Total spaces: 3
- Parking features: Attached, Garage - 2 Car, Workshop in Garage, Golf Cart Garage, Storage, Garage Door Opener, Concrete
- Attached garage spaces: 2
- Has uncovered spaces: Yes
Accessibility
- Accessibility features: Grab Bars In Bathroom(s)
Features
- Levels: One
- Stories: 1
- Patio & porch: Concrete Slab, Covered, Patio
- Pool features: Association, Heated, Community
- Spa features: Community, Association Spa, Hot Tub
- Has view: Yes
- View description: Golf Course, Lake, Mountain(s)
- Has water view: Yes
- Water view: Lake
Lot
- Size: 7,405 Square Feet
- Features: Back Yard, Front Yard, Landscaped, Corner Lot, On Golf Course
Details
- Additional structures: None
- Parcel number: 748082001
- Zoning: SP ZONE
- Special conditions: Standard
Construction
Type & style
- Home type: SingleFamily
- Architectural style: Mediterranean
- Property subtype: Residential, Single Family Residence
Materials
- Frame, Stucco
- Foundation: Slab
Condition
- Year built: 1994
Details
- Builder model: Marquis
- Builder name: Del Webb
Utilities & green energy
- Sewer: In Street
- Water: Water District
Community & HOA
Community
- Features: Golf
- Security: Gated with Guard, 24 Hour Security, Gated Community with Guard
- Senior community: Yes
- Subdivision: Sun City Palm Desert Community Association
HOA
- Has HOA: Yes
- Amenities included: Bocce Ball Court, Card Room, Clubhouse, Gated Community Guard, Pickleball, Golf Course, Pool, RV Parking, Spa/Hot Tub, Lake or Pond, Meeting Room, Tennis Court(s), Fitness Center
- Services included: Cable TV, Security, Clubhouse
- HOA fee: $1,445 quarterly
Location
- Region: Palm Desert
Financial & listing details
- Price per square foot: $311/sqft
- Tax assessed value: $625,800
- Date on market: 11/13/2026
- Inclusions: Living-room surround sound and NuTone central vacuum stay with the home. Available fully furnished or unfurnished.
Estimated market value
$725,900
$690,000 - $762,000
$5,702/mo
Price history
| Date | Event | Price |
|---|---|---|
| 11/13/2026 | Listed for sale | $749,999+36.4%$311/sqft |
Source:  CLAW #26107990PS Report a problem | ||
| 1/14/2019 | Sold | $550,000-2.7%$228/sqft |
Source: HomeSmart Intl Solds #218033840_92211 Report a problem | ||
| 12/2/2018 | Listed for sale | $565,000+9.7%$234/sqft |
Source: HomeSmart Professionals #218033840 Report a problem | ||
| 5/29/2008 | Sold | $515,000-4.5%$213/sqft |
Source: Public Record Report a problem | ||
| 3/22/2008 | Listed for sale | $539,000+75.3%$223/sqft |
Source: Visual Tour #21325084 Report a problem | ||
| 5/19/1994 | Sold | $307,500$127/sqft |
Source: Public Record Report a problem | ||
Public tax history
| Year | Property taxes | Tax assessment |
|---|---|---|
| 2026 | -- | $625,800 +2% |
| 2025 | $7,951 +2.3% | $613,530 +2% |
| 2024 | $7,772 +2.3% | $601,501 +2% |
| 2023 | $7,599 +2.3% | $589,708 +2% |
| 2022 | $7,430 +2.2% | $578,146 +2% |
| 2021 | $7,268 +1.9% | $566,811 +1% |
| 2020 | $7,135 -6.1% | $561,000 -7.5% |
| 2019 | $7,601 +1.9% | $606,393 +2% |
| 2018 | $7,458 +1.8% | $594,504 +2% |
| 2017 | $7,326 | $582,848 +2% |
| 2016 | $7,326 +1.6% | $571,421 +1.5% |
| 2015 | $7,210 +0.7% | $562,840 +2% |
| 2014 | $7,160 | $551,817 +0.5% |
| 2013 | -- | $549,325 +4.6% |
| 2012 | -- | $525,000 -0.6% |
| 2011 | -- | $527,997 +1% |
| 2010 | -- | $523,000 +7% |
| 2009 | -- | $489,000 +8.1% |
| 2008 | -- | $452,343 +2% |
| 2007 | -- | $443,474 +2% |
| 2006 | -- | $434,779 +2% |
| 2005 | -- | $426,255 +3.9% |
| 2003 | -- | $410,240 +2% |
| 2002 | -- | $402,197 +2% |
| 2001 | $4,651 +1.4% | $394,311 +2% |
| 2000 | $4,588 | $386,580 |
Find assessor info on the county website
Monthly payment
Est. payment
Payment breakdown
Explore the cost of this home by adjusting the details. Changes won't be saved.Climate risks
Neighborhood: Sun City Palm Desert
Nearby schools
Schools provided by the listing agent
- District: Desert Sands Unified
Source: CLAW. This data may not be complete. We recommend contacting the local school district to confirm school assignments for this home.


Similar homes
- $649,0002 bd2 ba2.1k sqft35811 Calloway Ln, Palm Desert, CA 92211For Sale
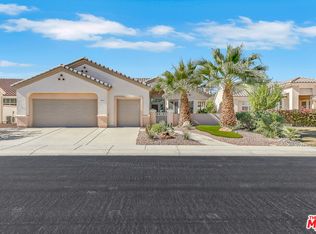 MLS ID #26107901, Todd Turner DRE # 02079914, Compass. CLAW
- $669,0003 bd3 ba2.3k sqft78084 Larbrook Dr, Palm Desert, CA 92211For Sale
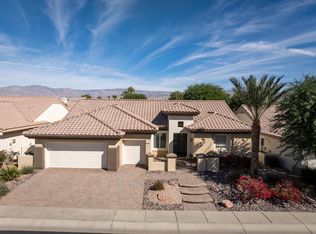 MLS ID #219155634DA, Steven Karash, Equity Union. CRMLS
- $749,9503 bd3 ba2k sqft78556 Kensington Ave, Palm Desert, CA 92211For Sale
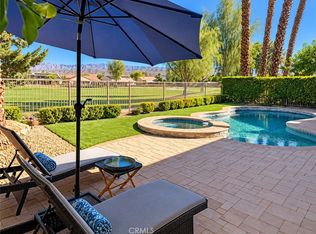 MLS ID #SR26230078, Jill Fischer-Politz, The One Luxury Properties. CRMLS
- $725,0003 bd4 ba2.7k sqft78311 Allegro Dr, Palm Desert, CA 92211For Sale
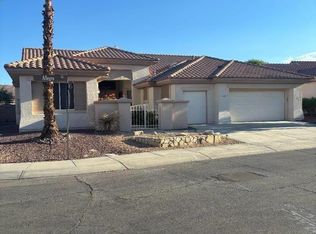 MLS ID #ML82063946, John Stege. MLSListings Inc
