Skip main navigation
Sold for $568,500
Street View
  • $568,500

    3795 Chippendale Cir, Okemos, MI 48864

    5beds
    4,726sqft
    Single Family Residence
    Built in 1989
    0.46 Acres Lot
    $651,900 Zestimate®
    $120/sqft
    $3,922 Estimated rent

    Home value

    $651,900

    $619,000 - $684,000

    $3,922/mo

    Zestimate® history
    Loading
    Loading...

    Owner options

    List your home for rent

    $3,922/mo

    Rent Zestimate®

    Find your next renter with Zillow Rental Manager. Plus, with online applications, you can quickly screen prospective tenants – for free.

    Learn more

    $3,922/mo

    Rent Zestimate®

    Refinance and save

    $4,458/mo

    Est. payment

    Refinancing to a lower rate could help reduce your monthly payments and save thousands over the life of the loan.

    See today's rates

    $4,458/mo

    Est. payment

    Explore your selling options

    Work with a Zillow partner agent

    Leverage their expertise and Zillow's premium Showcase listings to get your home seen by more buyers.

    Get started

    List with your own agent

    Get your home in front of millions of buyers by listing it on Zillow.

    Learn how to do it

    Sell it yourself

    Take full control of how buyers see your home on Zillow by listing For Sale by Owner (FSBO).

    List your home

    What's special

    Hot waterGas fireplaceCenter islandSeparate entranceFully finished recreation roomFinished living spaceFormal dining room
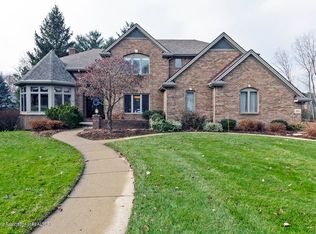
    This all-brick Schroeder built home offers 4726 sf of finished living space and faces East for morning sun in the front and evening sun in the back. Enter the home through the covered porch into the hardwood foyer that takes you into the newly updated stainless-steel kitchen with granite counters, center island, walk-in pantry, and desk area. The breakfast nook is large and has a glass paneled door that leads to the large, multi-tiered decking with a built-in gas grill. Step down into the family room with picture sized windows, gas fireplace, ceiling fan and built-in cabinets. The formal dining room is elegant and just off the kitchen. The formal living area is a great place to entertain your most special guests. The first floor has an office/bedroom with a closet, and full bathroom. The laundry room is also on the first floor with a separate entrance from the driveway, washing sink, storage cabinets, hanging rack and washer/dryer remain with the home. Upstairs the primary bedroom has its own ensuite with dual sinks, jetted bathtub, and beautiful new marble shower. The other 3 upstairs bedrooms share a bathroom with dual sinks and separate tub and shower. Downstairs is where all the fun begins with a fully finished recreation room with tons of storage space, plumbed for a bathroom, sliders to stone patio and very private yard with irrigation system in place. All three full bathrooms are updated, kitchen is updated, furnace 2017, hot water 2013, air conditioner 2006, extra deep garage fitting 3 cars and storage cabinets. This large home offers lots of space, plenty of storage and in a wonderful neighborhood filled with walking trails, tennis courts, basketball courts, beach, pavilion, two lakes, and Hiawatha Elementary with playgrounds and sledding hills.

    Zillow last checked:

    Listing updated:

    Listed by:

    The Miller Group,

    Berkshire Hathaway HomeServices

    Bought with:

    Chad Dutcher, 6506041503

    RE/MAX RE Professionals Okemos

    Source: Greater Lansing AOR,MLS#: 277699MLS Logo

    Facts & features

    Interior

    Bedrooms & bathrooms
    • Bedrooms: 5
    • Bathrooms: 3
    • Full bathrooms: 3
    Primary bedroom
    • Level: Second
    • Area: 262.5 Square Feet
    • Dimensions: 17.5 x 15
    Bedroom 2
    • Level: Second
    • Area: 184.47 Square Feet
    • Dimensions: 12.9 x 14.3
    Bedroom 3
    • Level: Second
    • Area: 188.94 Square Feet
    • Dimensions: 13.4 x 14.1
    Bedroom 4
    • Level: Second
    • Area: 137.34 Square Feet
    • Dimensions: 12.6 x 10.9
    Dining room
    • Level: First
    • Area: 186.44 Square Feet
    • Dimensions: 15.8 x 11.8
    Family room
    • Level: First
    • Area: 341.28 Square Feet
    • Dimensions: 21.6 x 15.8
    Kitchen
    • Level: First
    • Area: 184.22 Square Feet
    • Dimensions: 15.1 x 12.2
    Laundry
    • Level: First
    • Area: 88.58 Square Feet
    • Dimensions: 10.3 x 8.6
    Living room
    • Level: First
    • Area: 177.1 Square Feet
    • Dimensions: 11.5 x 15.4
    Office
    • Level: First
    • Area: 153.51 Square Feet
    • Dimensions: 12.9 x 11.9
    Other
    • Description: REC ROOM
    • Level: Basement
    • Area: 1824 Square Feet
    • Dimensions: 64 x 28.5
    Other
    • Description: FOYER
    • Level: First
    • Area: 136.74 Square Feet
    • Dimensions: 12.9 x 10.6
    Other
    • Description: BREAKFAST NOOK
    • Level: First
    • Area: 154.94 Square Feet
    • Dimensions: 12.7 x 12.2
    Heating
    • Forced Air
    Cooling
    • Central Air
    Appliances
    • Included: Built-In Refrigerator, Disposal, Down Draft, ENERGY STAR Qualified Appliances, Microwave, Stainless Steel Appliance(s), Washer/Dryer, Instant Hot Water, Humidifier, Dishwasher, Built-In Gas Oven, Built-In Gas Range
    • Laundry: Gas Dryer Hookup, Laundry Chute, Laundry Closet, Laundry Room, Sink, Washer Hookup
    Features
    • Built-in Features, Crown Molding, Double Vanity, Entrance Foyer, Granite Counters, High Speed Internet, Kitchen Island, Natural Woodwork, Pantry, Recessed Lighting, Soaking Tub, Stone Counters, Storage, Walk-In Closet(s)
    • Flooring: Carpet, Hardwood, Tile
    • Basement: Egress Windows,Finished,Full,Sump Pump,Walk-Out Access
    • Number of fireplaces: 1
    • Fireplace features: Gas, Family Room
    Interior area
    • Total structure area: 5,047
    • Total interior livable area: 4,726 sqft
    • Finished area above ground: 3,226
    • Finished area below ground: 1,500

    Property

    Parking
    • Total spaces: 3
    • Parking features: Attached, Driveway, Finished, Garage, Garage Door Opener, Garage Faces Front, Inside Entrance, Kitchen Level, Overhead Storage, Oversized, Paved, Storage
    • Attached garage spaces: 3
    • Has uncovered spaces: Yes
    Features
    • Levels: Two
    • Stories: 2
    • Patio & porch: Deck, Patio, Porch
    • Exterior features: Tennis Court(s), Basketball Court, Gas Grill, Outdoor Grill, Private Yard, Rain Gutters
    • Has view: Yes
    • View description: Neighborhood, Trees/Woods
    Lot
    • Size: 0.46 Acres
    • Dimensions: 110 x 180
    • Features: Back Yard, Cul-De-Sac, Front Yard, Landscaped, Sprinklers In Front, Sprinklers In Rear
    Details
    • Foundation area: 1821
    • Parcel number: 33020234401013
    • Zoning description: Zoning

    Construction

    Type & style
    • Home type: SingleFamily
    • Architectural style: Traditional
    • Property subtype: Single Family Residence
    Materials
    • Brick
    • Foundation: Concrete Perimeter
    • Roof: Shingle
    Condition
    • Year built: 1989

    Utilities & green energy

    • Sewer: Public Sewer
    • Water: Public
    • Utilities for property: Water Connected, Sewer Connected, Natural Gas Connected, Electricity Connected, Cable Connected

    Community & neighborhood

    Security
    • Security features: Carbon Monoxide Detector(s), Smoke Detector(s)
    Community
    • Community features: Curbs, Sidewalks, Street Lights, Tennis Court(s)
    Location
    • Region: Okemos
    • Subdivision: Spring Lake

    HOA & financial

    HOA
    • Has HOA: Yes
    • HOA fee: $500 annually
    • Amenities included: Barbecue, Basketball Court, Beach Access, Jogging Path, Picnic Area, Playground
    • Association name: CUMMINGS PROPERTY MANAGEMENT

    Other

    Other facts
    • Listing terms: Cash,Conventional,FHA
    • Road surface type: Asphalt, Concrete

    Price history

    DateEventPrice
    1/24/2024Sold$568,500-5.2%$120/sqft
    Source: Greater Lansing AOR #277699 Report a problem
    1/15/2024Pending sale$599,900$127/sqft
    Source: Greater Lansing AOR #277699 Report a problem
    1/8/2024Contingent$599,900$127/sqft
    Source: Greater Lansing AOR #277699 Report a problem
    12/11/2023Listed for sale$599,900+49.2%$127/sqft
    Source: Greater Lansing AOR #277699 Report a problem
    12/11/2013Sold$402,000-5.4%$85/sqft
    Source: Greater Lansing AOR #53538 Report a problem
    10/31/2013Listed for sale$425,000$90/sqft
    Source: Coldwell Banker Hubbell BriarWood #53538 Report a problem

    Public tax history

    YearProperty taxesTax assessment
    2025$13,479 +7.8%$283,600 +3.7%
    2024$12,506 $273,500 +7.8%
    2023-- $253,600 +5.1%
    2022-- $241,300 +3%
    2021-- $234,200 +3.5%
    2020-- $226,300 -0.7%
    2019$10,253 $227,900 -2.3%
    2018$10,253 +124.1%$233,200 +1.7%
    2017$4,575 $229,300 +5.4%
    2016$4,575 $217,500 -0.2%
    2015$4,575 $218,000 +7.7%
    2014$4,575 $202,500 +4.1%
    2013-- $194,500 -2.9%
    2012-- $200,400 -1.3%
    2011-- $203,100 +4.6%
    2010-- $194,200 -8.9%
    2009-- $213,100 -9.1%
    2008-- $234,500 -7.9%
    2007-- $254,600 +3.4%
    2006-- $246,200 +4.1%
    2005-- $236,400 +3.3%
    2004-- $228,900 +8.5%
    2003-- $210,900 +5.7%
    2002-- $199,500 +5.2%
    2001-- $189,700 +3.7%
    2000-- $182,900

    Find assessor info on the county website

    Neighborhood: 48864

    Nearby schools

    GreatSchools rating
    Schools provided by the listing agent
    • High: Okemos

    Source: Greater Lansing AOR. This data may not be complete. We recommend contacting the local school district to confirm school assignments for this home.

    Get a cash offer in 3 minutes
    Find out how much your home could sell for in as little as 3 minutes with a no-obligation cash offer.
    Estimated market value
    $651,900
    Get a cash offer in 3 minutes
    Find out how much your home could sell for in as little as 3 minutes with a no-obligation cash offer.
    Estimated market value
    $651,900