Skip main navigation
Sold for $157,000
  • $157,000

    3795 Cordell Dr, Dayton, OH 45439

    2beds
    1,040sqft
    Single Family Residence
    Built in 1955
    7,405 Square Feet Lot
    $157,500 Zestimate®
    $151/sqft
    $1,498 Estimated rent

    Home value

    $157,500

    $150,000 - $165,000

    $1,498/mo

    Zestimate® history
    Loading
    Loading...

    Owner options

    List your home for rent

    $1,498/mo

    Rent Zestimate®

    Find your next renter with Zillow Rental Manager. Plus, with online applications, you can quickly screen prospective tenants – for free.

    Learn more

    $1,498/mo

    Rent Zestimate®

    Refinance and save

    $1,111/mo

    Est. payment

    Refinancing to a lower rate could help reduce your monthly payments and save thousands over the life of the loan.

    See today's rates

    $1,111/mo

    Est. payment

    Explore your selling options

    Work with a Zillow partner agent

    Leverage their expertise and Zillow's premium Showcase listings to get your home seen by more buyers.

    Get started

    List with your own agent

    Get your home in front of millions of buyers by listing it on Zillow.

    Learn how to do it

    Sell it yourself

    Take full control of how buyers see your home on Zillow by listing For Sale by Owner (FSBO).

    List your home

    What's special

    Well-maintained facadeRecessed lightingTwo cozy bedroomsVibrant landscapingBreakfast barAbundant natural lightRich hardwood flooring
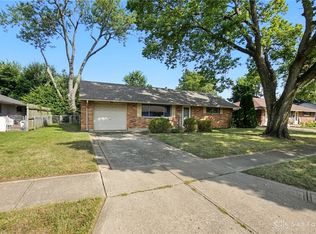
    Discover the perfect blend of comfort and convenience in this delightful single-story residence, offering an inviting atmosphere for everyday living. The well-maintained facade and vibrant landscaping provide a welcoming first impression, enhanced by a convenient driveway and garage for ample parking. Step inside to an open-concept living area featuring rich hardwood flooring and abundant natural light, creating a bright and airy space. Ceiling fans ensure year-round comfort, while recessed lighting adds a touch of modern elegance. The heart of this home is the cheerful kitchen, boasting natural wood cabinetry, a functional island perfect for meal preparation and casual dining, and a breakfast bar. A suite of essential appliances, including a dishwasher, microwave, range, and refrigerator, make culinary tasks effortless. Seamless access to the private outdoor patio from the kitchen makes al fresco dining and entertaining a breeze. The home offers two cozy bedrooms, each featuring plush carpeting, a ceiling fan, and generous natural light for a serene retreat. The well-organized bathroom provides convenient storage space and a clean, functional design. Outside, a private, brick-paved patio offers an ideal outdoor retreat, perfect for relaxation or gatherings. The well-maintained lawn extends to the rear patio, providing ample space for outdoor activities within a private, fenced yard. A storage shed offers additional convenience for outdoor equipment. This charming home is situated in a tranquil neighborhood characterized by mature trees and ample green space, creating a serene environment. Enjoy the blend of indoor comfort and outdoor enjoyment in this delightful Dayton residence.

    Zillow last checked:

    Listing updated:

    Listed by:

    Joshua Pettit (937)433-1776,

    Howard Hanna Real Estate Serv

    Bought with:

    Austin R Castro, 2011001321

    Coldwell Banker Heritage

    Source: DABR MLS,MLS#: 962251MLS LogoOriginating MLS: Dayton Area Board of REALTORS

    Facts & features

    Interior

    Bedrooms & bathrooms
    • Bedrooms: 2
    • Bathrooms: 1
    • Full bathrooms: 1
    • Main level bathrooms: 1
    Primary bedroom
    • Level: Main
    • Dimensions: 10 x 17
    Bedroom
    • Level: Main
    • Dimensions: 10 x 12
    Dining room
    • Level: Main
    • Dimensions: 13 x 7
    Kitchen
    • Level: Main
    • Dimensions: 10 x 11
    Living room
    • Level: Main
    • Dimensions: 30 x 12
    Heating
    • Forced Air, Natural Gas
    Cooling
    • Central Air
    Appliances
    • Included: Dishwasher, Microwave, Range, Refrigerator, Gas Water Heater
    Features
    • Ceiling Fan(s), Kitchen Island, Kitchen/Family Room Combo
    Interior area
    • Total structure area: 1,040
    • Total interior livable area: 1,040 sqft

    Property

    Parking
    • Total spaces: 1
    • Parking features: Garage, One Car Garage
    • Garage spaces: 1
    Features
    • Levels: One
    • Stories: 1
    • Patio & porch: Patio
    • Exterior features: Fence, Patio, Storage
    Lot
    • Size: 7,405 Square Feet
    • Dimensions: 68 x 110
    Details
    • Additional structures: Shed(s)
    • Parcel number: N64015030034
    • Zoning: Residential
    • Zoning description: Residential

    Construction

    Type & style
    • Home type: SingleFamily
    • Property subtype: Single Family Residence
    Materials
    • Brick
    • Foundation: Slab
    Condition
    • Year built: 1955

    Utilities & green energy

    • Sewer: Storm Sewer
    • Water: Public
    • Utilities for property: Natural Gas Available, Sewer Available, Water Available

    Community & HOA

    Community
    • Security: Smoke Detector(s)
    • Subdivision: Huber Heights
    HOA
    • Has HOA: No
    Location
    • Region: Dayton

    Financial & listing details

    • Price per square foot: $151/sqft
    • Tax assessed value: $142,150
    • Annual tax amount: $3,211
    • Date on market: 6/21/2026
    • Listing terms: Conventional,FHA

    Price history

    DateEventPrice
    7/8/2026Sold$157,000-4.8%$151/sqft
    Source: DABR MLS #962251 Report a problem
    6/24/2026Pending sale$164,900$159/sqft
    Source: DABR MLS #962251 Report a problem
    6/22/2026Listed for sale$164,900+73.6%$159/sqft
    Source: DABR MLS #962251 Report a problem
    6/12/2019Sold$95,000+5.7%$91/sqft
    Source: Public Record Report a problem
    5/4/2019Pending sale$89,900$86/sqft
    Source: Bella Realty Group #789939 Report a problem
    5/3/2019Listed for sale$89,900+5.9%$86/sqft
    Source: Bella Realty Group #789939 Report a problem
    9/27/2010Sold$84,900$82/sqft
    Source: Public Record Report a problem
    7/21/2010Price change$84,900-5.6%$82/sqft
    Source: Coldwell Banker Heritage Realtors #470469 Report a problem
    5/13/2010Listed for sale$89,900+24%$86/sqft
    Source: Coldwell Banker Heritage Realtors #470469 Report a problem
    4/5/1996Sold$72,500$70/sqft
    Source: Public Record Report a problem

    Public tax history

    YearProperty taxesTax assessment
    2025$3,211 -0.2%$49,750
    2024$3,217 +2.9%$49,750
    2023$3,126 +21.8%$49,750 +54.7%
    2022$2,567 +8%$32,160
    2021$2,378 -0.3%$32,160
    2020$2,385 +12.5%$32,160 +27.6%
    2019$2,120 -0.5%$25,200
    2018$2,131 +8.4%$25,200
    2017$1,966 -6.2%$25,200 -0.3%
    2016$2,095 +3.2%$25,280
    2015$2,030 +1.3%$25,280
    2014$2,004 $25,280
    Find assessor info on the county website

    Neighborhood: 45439

    Nearby schools

    GreatSchools rating
    Schools provided by the listing agent
    • District: Kettering

    Source: DABR MLS. This data may not be complete. We recommend contacting the local school district to confirm school assignments for this home.

    Get a cash offer in 3 minutes
    Find out how much your home could sell for in as little as 3 minutes with a no-obligation cash offer.
    Estimated market value
    $157,500
    Get a cash offer in 3 minutes
    Find out how much your home could sell for in as little as 3 minutes with a no-obligation cash offer.
    Estimated market value
    $157,500