Skip main navigation
Sold for $250,000
  • $250,000

    3795 E Foxwood Ln, Inverness, FL 34452

    2beds
    1,866sqft
    Single Family Residence
    Built in 2002
    0.34 Acres Lot
    $266,100 Zestimate®
    $134/sqft
    $1,994 Estimated rent

    Home value

    $266,100

    $245,000 - $290,000

    $1,994/mo

    Zestimate® history
    Loading
    Loading...

    Owner options

    List your home for rent

    $1,994/mo

    Rent Zestimate®

    Find your next renter with Zillow Rental Manager. Plus, with online applications, you can quickly screen prospective tenants – for free.

    Learn more

    $1,994/mo

    Rent Zestimate®

    Refinance and save

    $1,777/mo

    Est. payment

    Refinancing to a lower rate could help reduce your monthly payments and save thousands over the life of the loan.

    See today's rates

    $1,777/mo

    Est. payment

    Explore your selling options

    Work with a Zillow partner agent

    Leverage their expertise and Zillow's premium Showcase listings to get your home seen by more buyers.

    Get started

    List with your own agent

    Get your home in front of millions of buyers by listing it on Zillow.

    Learn how to do it

    Sell it yourself

    Take full control of how buyers see your home on Zillow by listing For Sale by Owner (FSBO).

    List your home

    What's special

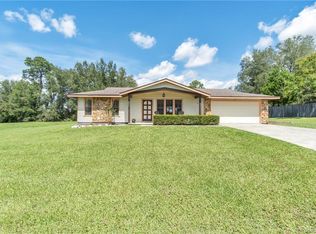
    A FABULOUS FIND! Welcome to this delightful 2-bedroom, 2-bathroom, 2-car garage gem in the heart of Foxwood, located in Inverness, FL! With 1,866 square feet of comfortable living space, this home is a true Florida treasure, giving you the opportunity to make it your own. It's thoughtfully designed and the floor plan is both functional and charming, offering a seamless flow throughout. High ceilings create an open and airy ambiance. The kitchen boasts a convenient breakfast bar and a cozy dinette area. Matching appliances and plenty of storage, make meal prep a breeze, whether you’re hosting holiday get-togethers or enjoying quiet family dinners. This home features a light and bright formal living and dining room, great for gatherings. Additionally, there’s a family room right off the kitchen, providing a cozy spot for relaxation and quality time. The master suite is a true oasis with his-and-hers walk-in closets and a spacious walk-in shower. It’s the perfect place to unwind after a day of Florida sunshine. An additional bedroom and a main bath with a shower/tub combo complete the split floor plan, ensuring privacy and comfort for all. Step into your enclosed Florida Room and enjoy the day. Whether you’re sipping morning coffee or enjoying evening breezes, this space invites you to embrace the quintessential Florida lifestyle. Large utility room with washer/dryer, utility sink and large pantry for additional storage. The city of Inverness will put you a short distance from it all, Whispering Pines Park, Downtown and Liberty Park plus so much more. The Hernando chain of lakes features some of the best fishing in Florida and nearby you will find plenty of outdoor activities from hiking and biking trails to great kayaking areas. Ocala 30 miles, Crystal River 15 miles, Tampa/Orlando can be reached in about an hour. You’ll be just minutes away from shops, stores, and restaurants, this home offers easy access to everything you need. Don’t miss out—schedule a showing today and make this Florida home yours!

    Zillow last checked:

    Listing updated:

    Listed by:

    Bruce Brunk 352-228-7744,

    Keller Williams Realty - Elite Partners II

    Bought with:

    Lisa Trick, 3443905

    Century 21 J.W.Morton R.E.

    Source: Realtors Association of Citrus County,MLS#: 837613MLS LogoOriginating MLS: Realtors Association of Citrus County

    Facts & features

    Interior

    Bedrooms & bathrooms
    • Bedrooms: 2
    • Bathrooms: 2
    • Full bathrooms: 2
    Primary bedroom
    • Features: Primary Suite
    • Level: Main
    • Dimensions: 12.00 x 18.00
    Bedroom
    • Level: Main
    • Dimensions: 11.00 x 11.00
    Primary bathroom
    • Level: Main
    • Dimensions: 12.00 x 11.00
    Bathroom
    • Level: Main
    • Dimensions: 12.00 x 5.00
    Dining room
    • Level: Main
    • Dimensions: 12.00 x 9.00
    Family room
    • Level: Main
    • Dimensions: 16.00 x 16.30
    Florida room
    • Level: Main
    • Dimensions: 29.00 x 18.00
    Garage
    • Level: Main
    • Dimensions: 20.00 x 21.00
    Kitchen
    • Level: Main
    • Dimensions: 13.00 x 16.00
    Laundry
    • Level: Main
    • Dimensions: 13.00 x 5.80
    Living room
    • Level: Main
    • Dimensions: 15.00 x 13.00
    Heating
    • Heat Pump
    Cooling
    • Central Air
    Appliances
    • Included: Dishwasher, Microwave, Oven, Range, Refrigerator
    • Laundry: Laundry - Living Area, Laundry Tub
    Features
    • Tray Ceiling(s), Eat-in Kitchen, High Ceilings, Laminate Counters, Primary Suite, Split Bedrooms, Shower Only, Separate Shower, Vaulted Ceiling(s), Walk-In Closet(s), First Floor Entry, Sliding Glass Door(s)
    • Flooring: Carpet, Tile
    • Doors: Double Door Entry, Sliding Doors
    • Windows: Blinds
    Interior area
    • Total structure area: 2,326
    • Total interior livable area: 1,866 sqft

    Property

    Parking
    • Total spaces: 2
    • Parking features: Attached, Concrete, Driveway, Garage
    • Attached garage spaces: 2
    Features
    • Levels: One
    • Stories: 1
    • Exterior features: Rain Gutters, Concrete Driveway
    • Pool features: None
    Lot
    • Size: 0.34 Acres
    • Dimensions: 120 x 125
    • Features: Rectangular
    Details
    • Additional structures: Shed(s)
    • Parcel number: 2266015
    • Zoning: MDR
    • Special conditions: Standard,Listed As-Is

    Construction

    Type & style
    • Home type: SingleFamily
    • Architectural style: Ranch,One Story
    • Property subtype: Single Family Residence
    Materials
    • Stucco
    • Foundation: Block, Slab
    • Roof: Asphalt,Shingle
    Condition
    • New construction: No
    • Year built: 2002

    Utilities & green energy

    • Sewer: Septic Tank
    • Water: Public

    Community & neighborhood

    Community
    • Community features: Shopping
    Location
    • Region: Inverness
    • Subdivision: Foxwood

    Other

    Other facts
    • Listing terms: Cash,Conventional,FHA
    • Road surface type: Paved

    Price history

    DateEventPrice
    11/4/2024Sold$250,000-3.8%$134/sqft
    Source: Realtors Association of Citrus County #837613 Report a problem
    10/2/2024Pending sale$259,900$139/sqft
    Source: Realtors Association of Citrus County #837613 Report a problem
    9/23/2024Listed for sale$259,900+2957.6%$139/sqft
    Source: Realtors Association of Citrus County #837613 Report a problem
    7/11/2001Sold$8,500$5/sqft
    Source: Public Record Report a problem

    Public tax history

    YearProperty taxesTax assessment
    2025$3,854 +5.6%$86,262 -62.6%
    2024$3,649 +207%$230,868 +109.4%
    2023$1,189 +0.8%$110,271 +3%
    2022$1,179 +4.9%$107,059 +3%
    2021$1,123 +6.1%$103,941 +1.4%
    2020$1,059 +1.8%$102,506 +2.3%
    2019$1,041 +3.1%$100,201 +1.9%
    2018$1,010 +15.9%$98,333 +2.1%
    2017$871 -15.3%$96,310 +2.1%
    2016$1,028 $94,329 +0.7%
    2015$1,028 $93,673 +0.8%
    2014$1,028 -5.3%$92,930 -5.6%
    2013$1,086 +9.3%$98,445 +1.7%
    2012$993 -15.4%$96,800 -9.9%
    2011$1,174 -9.4%$107,435 -8%
    2010$1,296 -5.5%$116,783 -1.8%
    2009$1,371 +1.1%$118,980 +0.1%
    2008$1,356 -8.1%$118,862 +3%
    2007$1,476 -0.8%$115,400 +2.5%
    2006$1,488 -5.3%$112,600 +2.9%
    2005$1,570 -0.6%$109,400 +2.9%
    2004$1,580 +5.7%$106,300 +1.8%
    2003$1,496 +708.1%$104,400 +1114%
    2002$185 +7.1%$8,600 +4.9%
    2000$173 $8,200

    Find assessor info on the county website

    Neighborhood: 34452

    Nearby schools

    GreatSchools rating
    Schools provided by the listing agent
    • Elementary: Pleasant Grove Elementary
    • Middle: Inverness Middle
    • High: Citrus High

    Source: Realtors Association of Citrus County. This data may not be complete. We recommend contacting the local school district to confirm school assignments for this home.

    Get a cash offer in 3 minutes
    Find out how much your home could sell for in as little as 3 minutes with a no-obligation cash offer.
    Estimated market value
    $266,100
    Get a cash offer in 3 minutes
    Find out how much your home could sell for in as little as 3 minutes with a no-obligation cash offer.
    Estimated market value
    $266,100