Move In Ready! Here’s a 3 Bedroom 2 Bath 2 Car Garage Waterfront Home on Lake Hernando in Cirus County. Park in Your Driveway, Step Out of Your Car and Breathe The Fresh Country Air. Step Inside And Enjoy The Open Floorplan. Vinyl Flooring Throughout Most of the Home, With Tile Floors in The Bathrooms. Plus Newer Ceiling Fans In All Bedrooms and The Florida Room. Lots of LED Light Fixtures Add to the Modern Updated Feel. Newer Windows, Too. Your Next Home Features a Dramatic Split Bedroom Plan For Privacy and Comfort. Inside, the Dining Room Comes With a Pass-Through Window to the Kitchen. The Kitchen Features Stainless Steel Appliances Including a Side-By-Side Refrigerator, Dishwasher and a Glass Top Range, With a Modern Chimney Vent For The Chef of the House. How About Those Gleaming White Quartz Counters Plus Newer Shaker White Cabinets with Slow Close Drawers and Doors. Your Family Room Is Nearby, With Access to Your Back Porch and Spectacular Views of The Lake. On One Side of the House, Two Nicely- Sized Bedrooms Share a Full Bath With Beautiful Cherry Wood Like Vanity. Your Master Suite Features Two Closets and an Ensuite Bath With Beautifully Tiled Shower. Let’s Head Out Back. Here You Will Find a Huge Enclosed Wood Deck Porch Plus A Screen Enclosed Large Paver Patio For Entertaining and Relaxation. Step Outside and Stroll Down to the Lake. Check Out Your Dock. Park Your Watercraft or Just Pull Up a Chair And Use Your Fishing Gear. What A Unique Living Experience This Home Will Provide! You Also Have Your Two-Car Garage With a Separate Laundry Area Inside the Garage. And Extra Storage Capacity on the Side of The Home. What’s Close To Your New Home? You Can Walk to The Inverness Elks Lodge or Hernando Beach Park, Which Provides Swimming, Water Skiing, Shuffleboard, Volleyball and Many More Activities… Try Shopping at The Shoppes of Citrus Hills, Try Dining at a Number of Restaurants Along US 41, Plus Golf At Inverness Golf & Country Club, and Citrus Hills Golf and Country Club. Don’t Wait. Make Your Plans To See This Home Soon!
Sold for $379,000
$379,000
3795 E Orange Dr, Hernando, FL 34442
3beds
1,568sqft
Single Family Residence
Built in 1970
0.46 Acres Lot
$377,800 Zestimate®
$242/sqft
$1,797 Estimated rent
Home value
$377,800
$348,000 - $412,000
$1,797/mo
Zestimate® history
Owner options
List your home for rent
$1,797/mo
Rent Zestimate®
Find your next renter with Zillow Rental Manager. Plus, with online applications, you can quickly screen prospective tenants – for free.
$1,797/mo
Rent Zestimate®
Refinance and save
$2,577/mo
Est. payment
Refinancing to a lower rate could help reduce your monthly payments and save thousands over the life of the loan.
$2,577/mo
Est. payment
Explore your selling options
Work with a Zillow partner agent
Leverage their expertise and Zillow's premium Showcase listings to get your home seen by more buyers.
Get startedList with your own agent
Get your home in front of millions of buyers by listing it on Zillow.
Learn how to do itSell it yourself
Take full control of how buyers see your home on Zillow by listing For Sale by Owner (FSBO).
List your homeWhat's special
Zillow last checked:
Listing updated:
Listed by:
Tom Latto III, PA 727-515-0084,
CHARLES RUTENBERG REALTY INC 727-538-9200
Bought with:
Non-Member Agent
STELLAR NON-MEMBER OFFICE
Source: Stellar MLS,MLS#: TB8355807 Originating MLS: Suncoast Tampa
Originating MLS: Suncoast Tampa
Facts & features
Interior
Bedrooms & bathrooms
- Bedrooms: 3
- Bathrooms: 2
- Full bathrooms: 2
Rooms
- Room types: Florida Room
Primary bedroom
- Features: Ceiling Fan(s), En Suite Bathroom, Dual Closets
- Level: First
- Area: 168 Square Feet
- Dimensions: 12x14
Bedroom 1
- Features: Ceiling Fan(s), Built-in Closet
- Level: First
- Area: 192 Square Feet
- Dimensions: 12x16
Bedroom 2
- Features: Ceiling Fan(s), Dual Closets
- Level: First
- Area: 156 Square Feet
- Dimensions: 12x13
Primary bathroom
- Features: Shower No Tub
- Level: First
- Area: 30 Square Feet
- Dimensions: 5x6
Bathroom 1
- Level: First
- Area: 40 Square Feet
- Dimensions: 5x8
Dinette
- Level: First
- Area: 110 Square Feet
- Dimensions: 10x11
Dinette
- Level: First
- Area: 99 Square Feet
- Dimensions: 9x11
Florida room
- Features: Ceiling Fan(s)
- Level: First
- Area: 208 Square Feet
- Dimensions: 13x16
Kitchen
- Level: First
- Area: 140 Square Feet
- Dimensions: 10x14
Living room
- Features: Ceiling Fan(s)
- Level: First
- Area: 168 Square Feet
- Dimensions: 12x14
Heating
- Central, Electric
Cooling
- Central Air
Appliances
- Included: Dishwasher, Disposal, Range, Range Hood
- Laundry: In Garage, Laundry Room
Features
- Ceiling Fan(s)
- Flooring: Tile, Vinyl
- Has fireplace: No
Interior area
- Total structure area: 2,262
- Total interior livable area: 1,568 sqft
Property
Parking
- Total spaces: 2
- Parking features: Garage - Attached
- Attached garage spaces: 2
- Details: Garage Dimensions: 22x22
Features
- Levels: One
- Stories: 1
- Patio & porch: Front Porch, Rear Porch
- Exterior features: Private Mailbox, Storage
- Has view: Yes
- View description: Water, Lake
- Has water view: Yes
- Water view: Water,Lake
- Waterfront features: Lake Front, Lake Privileges
- Body of water: LAKE HERNANDO
Lot
- Size: 0.46 Acres
- Dimensions: 93 x 206
Details
- Parcel number: 19E18S260030000C00090
- Zoning: CLR
- Special conditions: None
Construction
Type & style
- Home type: SingleFamily
- Architectural style: Ranch
- Property subtype: Single Family Residence
Materials
- Block, Concrete, Stucco
- Foundation: Slab
- Roof: Shingle
Condition
- Completed
- New construction: No
- Year built: 1970
Utilities & green energy
- Sewer: Septic Tank
- Water: Well
- Utilities for property: Electricity Connected, Street Lights
Community & HOA
Community
- Pet fee: $0 monthly
- Subdivision: BRYANTS LAKE VIEW MANOR
HOA
- Has HOA: No
Location
- Region: Hernando
Financial & listing details
- Price per square foot: $242/sqft
- Tax assessed value: $284,182
- Annual tax amount: $27
- Date on market: 3/11/2025
- Cumulative days on market: 36 days
- Listing terms: Cash,Conventional,USDA Loan,VA Loan
- Ownership: Fee Simple
- Total actual rent: 0
- Electric utility on property: Yes
- Road surface type: Paved
Price history
| Date | Event | Price |
|---|---|---|
| 5/27/2025 | Sold | $379,000+30.7%$242/sqft |
Source:  Stellar MLS #TB8355807 Report a problem Stellar MLS #TB8355807 Report a problem | ||
| 2/6/2025 | Sold | $290,000-42%$185/sqft |
Source: Public Record Report a problem | ||
| 5/5/2023 | Sold | $500,000+43.7%$319/sqft |
Source:  Realtors Association of Citrus County #822232 Report a problem Realtors Association of Citrus County #822232 Report a problem | ||
| 2/23/2022 | Sold | $348,000+91.2%$222/sqft |
Source: Realtors Association of Citrus County #808173 Report a problem | ||
| 2/15/2019 | Sold | $182,000+102.7%$116/sqft |
Source: Public Record Report a problem | ||
| 3/25/2014 | Sold | $89,800+25.4%$57/sqft |
Source: Public Record Report a problem | ||
| 10/17/2013 | Sold | $71,600-52.3%$46/sqft |
Source: Public Record Report a problem | ||
| 1/5/2004 | Sold | $150,000+36.4%$96/sqft |
Source: Public Record Report a problem | ||
| 6/22/2001 | Sold | $110,000$70/sqft |
Source: Public Record Report a problem | ||
Public tax history
| Year | Property taxes | Tax assessment |
|---|---|---|
| 2025 | $4,366 +16071.7% | $284,182 -2.2% |
| 2024 | $27 -99.4% | $290,528 +0.8% |
| 2023 | $4,479 +36.3% | $288,112 +45.2% |
| 2022 | $3,287 +20.1% | $198,385 +10% |
| 2021 | $2,737 +7.8% | $180,350 +7.7% |
| 2020 | $2,538 +8.7% | $167,486 +11.6% |
| 2019 | $2,335 +9.3% | $150,095 +10% |
| 2018 | $2,137 | $136,450 +0% |
| 2017 | $2,137 +0.2% | $136,431 +14.9% |
| 2016 | $2,132 +7.5% | $118,737 +3.9% |
| 2015 | $1,983 +1.4% | $114,325 -7.1% |
| 2014 | $1,955 +29.1% | $123,070 -2% |
| 2013 | $1,514 +8.8% | $125,570 +0.7% |
| 2012 | $1,392 -3.8% | $124,712 -2% |
| 2011 | $1,447 -4.6% | $127,239 -4.8% |
| 2010 | $1,517 -0.2% | $133,628 +2.7% |
| 2009 | $1,521 +1.1% | $130,116 +0.1% |
| 2008 | $1,504 -6.8% | $129,986 +3% |
| 2007 | $1,614 -0.9% | $126,200 +2.4% |
| 2006 | $1,629 -5.8% | $123,200 +2.8% |
| 2005 | $1,729 -0.6% | $119,800 +3% |
| 2004 | $1,740 +54.9% | $116,300 +36.2% |
| 2003 | $1,124 +9.9% | $85,400 +6.4% |
| 2002 | $1,022 +24% | $80,300 +15.5% |
| 2000 | $825 | $69,500 |
Find assessor info on the county website
Neighborhood: 34442
Nearby homes
- $423,9003 bd2 ba1.6k sqft3809 E Orange Dr, Hernando, FL 34442Off Market
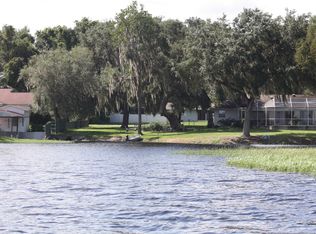
- $296,0002 bd1 ba1k sqft3773 E Orange Dr, Hernando, FL 34442Off Market
- $327,2002 bd1 ba1.2k sqft3761 E Orange Dr, Hernando, FL 34442Off Market
- $381,3002 bd2 ba1.5k sqft3837 E Orange Dr, Hernando, FL 34442Off Market
- $228,8002 bd1 ba1k sqft3776 E Orange Dr, Hernando, FL 34442Off Market
- $138,5002 bd2 ba1.3k sqft3820 E Orange Dr, Hernando, FL 34442Sold
- $214,4003 bd1 ba1.4k sqft3758 E Orange Dr, Hernando, FL 34442Off Market
- $515,0003 bd2 ba2k sqft3857 E Orange Dr, Hernando, FL 34442Sold
Nearby schools
GreatSchools rating
- 3/10Hernando Elementary SchoolGrades: PK-5Distance: 0.8 mi
- NACitrus Virtual Instruction ProgramGrades: K-12Distance: 4.8 mi
- 4/10Citrus High SchoolGrades: 9-12Distance: 5 mi
Schools provided by the listing agent
- Elementary: Hernando Elementary
- Middle: Citrus Springs Middle School
- High: Citrus High School
Source: Stellar MLS. This data may not be complete. We recommend contacting the local school district to confirm school assignments for this home.
Get a cash offer in 3 minutes
Find out how much your home could sell for in as little as 3 minutes with a no-obligation cash offer.
Estimated market value
$377,800
Get a cash offer in 3 minutes
Find out how much your home could sell for in as little as 3 minutes with a no-obligation cash offer.
Estimated market value
$377,800
- Florida
- Citrus County
- Hernando
- 34442
- 3795 E Orange Dr
Nearby cities
Nearby zip codes
Other Hernando Topics
