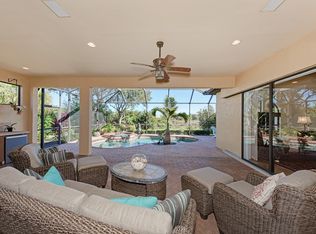
This exquisite custom home, crafted by Tivoli Homes and built in 2014, sits gracefully behind the gates of The Hammocks—a community known for its manicured landscaping, brick-paved driveways, timeless tile roofs, and generously sized homesites. This home has customized landscaping both in front and in the back garden area. Inside, thoughtful upgrades bring warmth and elegance to every corner. Crown molding highlights the formal spaces, while tray ceilings add depth and character to the master suite, living room, and dining room. The gourmet kitchen is a true centerpiece: granite counters, a center island, rich cabinetry with soft-close features, top-tier appliances, a gas cooktop with pot filler, and a custom hood and backsplash—all coming together to create a space that’s as functional as it is beautiful. The master suite offers peaceful views of the pool and the nature preserve beyond, giving the room a sense of quiet retreat. The en-suite bath features dual granite vanities with abundant storage, a separate garden tub, a walk-in shower, and two custom walk-in closets designed to keep everything effortlessly organized. A versatile Den/Library features rich wood-look luxury vinyl planking—an ideal spot for work, reading, or overflow guest space. Two other guest bedrooms have the same luxury vinyl planking and custom closets. Three sets of glass doors open to an outdoor living area designed for year-round enjoyment. The custom saltwater heated pool and spa include a swim shelf and an awning with lighting that elevates the entertainment area, giving ample shade when needed. The outdoor kitchen—with its built-in grill and bar—anchors the extended paver lanai, creating an inviting space for gatherings large or small. Exterior painted in 2024, and the crowning touch is the air-conditioned garage with custom cabinetry. All of this is just a short drive from UTC Mall, multiple golf courses, and the area’s renowned beaches, as well as Rothenbach Park—making The Hammocks a perfect blend of serenity and convenience. There are many upgrades the seller has made to this property, feature sheet is available.
Sold for $905,000
$905,000
3795 EAGLE HAMMOCK DRIVE, SARASOTA, FL 34240
3beds
2,767sqft
Single Family Residence
Built in 2014
0.33 Acres Lot
$892,400 Zestimate®
$327/sqft
$6,137 Estimated rent
Home value
$892,400
$812,000 - $982,000
$6,137/mo
Zestimate® history
Owner options
List your home for rent
$6,137/mo
Rent Zestimate®
Find your next renter with Zillow Rental Manager. Plus, with online applications, you can quickly screen prospective tenants – for free.
$6,137/mo
Rent Zestimate®
Refinance and save
$6,004/mo
Est. payment
Refinancing to a lower rate could help reduce your monthly payments and save thousands over the life of the loan.
$6,004/mo
Est. payment
Explore your selling options
Work with a Zillow partner agent
Leverage their expertise and Zillow's premium Showcase listings to get your home seen by more buyers.
Get startedList with your own agent
Get your home in front of millions of buyers by listing it on Zillow.
Learn how to do itSell it yourself
Take full control of how buyers see your home on Zillow by listing For Sale by Owner (FSBO).
List your homeWhat's special
Center islandGranite countersGenerously sized homesitesTop-tier appliancesCustom hood and backsplashGourmet kitchenSeparate garden tub
Zillow last checked:
Listing updated:
Listed by:
Steve Abbe 941-400-3969,
COLDWELL BANKER REALTY 941-383-6411
Bought with:
David Gunning, 3561623
KELLER WILLIAMS ON THE WATER S
Alex Twigg, 3377264
KELLER WILLIAMS ON THE WATER S
Source: Stellar MLS,MLS#: A4671537 Originating MLS: Sarasota - Manatee
Originating MLS: Sarasota - Manatee
Facts & features
Interior
Bedrooms & bathrooms
- Bedrooms: 3
- Bathrooms: 3
- Full bathrooms: 3
Primary bedroom
- Features: Walk-In Closet(s)
- Level: First
- Area: 247 Square Feet
- Dimensions: 19x13
Bedroom 2
- Features: Built-in Closet
- Level: First
- Area: 132 Square Feet
- Dimensions: 12x11
Bathroom 3
- Features: Built-in Closet
- Level: First
- Area: 143 Square Feet
- Dimensions: 13x11
Dining room
- Level: First
- Area: 132 Square Feet
- Dimensions: 12x11
Family room
- Level: First
- Area: 414 Square Feet
- Dimensions: 23x18
Kitchen
- Level: First
- Area: 368 Square Feet
- Dimensions: 23x16
Living room
- Level: First
- Area: 176 Square Feet
- Dimensions: 16x11
Office
- Level: First
- Area: 132 Square Feet
- Dimensions: 12x11
Heating
- Central, Electric
Cooling
- Central Air, Ductless, Zoned
Appliances
- Included: Bar Fridge, Dishwasher, Disposal, Dryer, Electric Water Heater, Freezer, Microwave, Refrigerator, Washer, Wine Refrigerator
- Laundry: Electric Dryer Hookup, Inside, Laundry Room
Features
- Ceiling Fan(s), Kitchen/Family Room Combo, Living Room/Dining Room Combo, Primary Bedroom Main Floor, Solid Wood Cabinets, Split Bedroom, Stone Counters, Thermostat, Tray Ceiling(s), Vaulted Ceiling(s), Walk-In Closet(s), Wet Bar
- Flooring: Luxury Vinyl, Tile
- Doors: Outdoor Kitchen, Sliding Doors
- Windows: Rods, Shutters, Window Treatments, Hurricane Shutters
- Has fireplace: No
Interior area
- Total structure area: 3,968
- Total interior livable area: 2,767 sqft
Property
Parking
- Total spaces: 3
- Parking features: Driveway, Garage Door Opener
- Attached garage spaces: 3
- Has uncovered spaces: Yes
Features
- Levels: One
- Stories: 1
- Patio & porch: Covered, Rear Porch, Screened
- Exterior features: Awning(s), Irrigation System, Outdoor Kitchen, Private Mailbox, Rain Gutters
- Has private pool: Yes
- Pool features: Gunite, Heated, In Ground, Pool Alarm, Salt Water, Screen Enclosure
- Has spa: Yes
- Has view: Yes
- View description: Garden, Pool
Lot
- Size: 0.33 Acres
- Residential vegetation: Mature Landscaping
Details
- Additional structures: Outdoor Kitchen
- Parcel number: 0246120009
- Zoning: RSF1
- Special conditions: None
Construction
Type & style
- Home type: SingleFamily
- Architectural style: Florida,Mediterranean
- Property subtype: Single Family Residence
Materials
- Block
- Foundation: Slab
- Roof: Tile
Condition
- New construction: No
- Year built: 2014
Details
- Builder model: San Marco
- Builder name: Tivoli
Utilities & green energy
- Sewer: Public Sewer
- Water: Public
- Utilities for property: Natural Gas Connected, Public, Sewer Connected, Sprinkler Well, Street Lights, Underground Utilities, Water Connected
Community & HOA
Community
- Features: Deed Restrictions, Gated Community - No Guard, Golf Carts OK, Playground, Sidewalks
- Security: Gated Community
- Pet fee: $0 monthly
- Subdivision: HAMMOCKS UNIT 2
HOA
- Has HOA: Yes
- Amenities included: Gated, Playground
- Services included: Private Road, Security
- HOA fee: $138 monthly
- HOA name: Sentry Management/Brittany Polston
- HOA phone: 941-361-1222
Location
- Region: Sarasota
Financial & listing details
- Price per square foot: $327/sqft
- Tax assessed value: $751,600
- Annual tax amount: $5,431
- Date on market: 12/6/2025
- Cumulative days on market: 45 days
- Listing terms: Cash,Conventional
- Ownership: Fee Simple
- Total actual rent: 0
- Road surface type: Paved, Asphalt
Price history
| Date | Event | Price |
|---|---|---|
| 3/26/2026 | Sold | $905,000-8.1%$327/sqft |
Source:  Stellar MLS #A4671537 Report a problem Stellar MLS #A4671537 Report a problem | ||
| 1/21/2026 | Pending sale | $985,000$356/sqft |
Source: Stellar MLS #A4671537 Report a problem | ||
| 12/6/2025 | Listed for sale | $985,000+67.3%$356/sqft |
Source: Stellar MLS #A4671537 Report a problem | ||
| 2/5/2016 | Sold | $588,900+489.5%$213/sqft |
Source: Public Record Report a problem | ||
| 11/20/2013 | Sold | $99,900$36/sqft |
Source: Public Record Report a problem | ||
Public tax history
| Year | Property taxes | Tax assessment |
|---|---|---|
| 2025 | $5,311 +4.4% | $417,826 +2.9% |
| 2024 | $5,085 +4.1% | $406,051 +3% |
| 2023 | $4,885 +3.1% | $394,224 +3% |
| 2022 | $4,740 +2% | $382,742 +3% |
| 2021 | $4,649 -0.2% | $371,594 +1.4% |
| 2020 | $4,660 +3.4% | $366,464 +2.3% |
| 2019 | $4,506 | $358,225 +1.9% |
| 2018 | $4,506 +2.3% | $351,546 +2.1% |
| 2017 | $4,404 -30.1% | $344,315 -30.4% |
| 2016 | $6,304 +1.8% | $494,700 +4% |
| 2015 | $6,191 +502.3% | $475,600 +764.7% |
| 2014 | $1,028 +23.5% | $55,000 |
| 2013 | $832 +19.4% | $55,000 +10% |
| 2012 | $697 -29.4% | $50,000 -31.5% |
| 2011 | $988 -23.7% | $73,000 -21.7% |
| 2010 | $1,294 -31.4% | $93,200 -24.7% |
| 2009 | $1,886 | $123,800 -15.8% |
| 2008 | $1,886 -11.6% | $147,100 -10.2% |
| 2007 | $2,133 | $163,800 -7.7% |
| 2006 | -- | $177,500 +50.9% |
| 2005 | -- | $117,600 +12.3% |
| 2004 | $1,583 | $104,700 |
Find assessor info on the county website
Neighborhood: Hammocks
Nearby homes
- $962,5004 bd3 ba3.1k sqft3793 Eagle Hammock Dr, Sarasota, FL 34240Off Market

- $879,7004 bd3 ba2.9k sqft3797 Eagle Hammock Dr, Sarasota, FL 34240Off Market
- $871,1004 bd3 ba2.7k sqft3791 Eagle Hammock Dr, Sarasota, FL 34240Off Market
- $836,8004 bd3 ba2.7k sqft3799 Eagle Hammock Dr, Sarasota, FL 34240Off Market
- $929,5004 bd3 ba3.2k sqft3796 Eagle Hammock Dr, Sarasota, FL 34240Off Market
- $891,6004 bd3 ba3.4k sqft3794 Eagle Hammock Dr, Sarasota, FL 34240Off Market
- $766,1004 bd3 ba2.9k sqft7849 Crest Hammock Way, Sarasota, FL 34240Off Market
- $792,0004 bd3 ba2.9k sqft3792 Eagle Hammock Dr, Sarasota, FL 34240Off Market
Nearby schools
GreatSchools rating
- 9/10Tatum Ridge Elementary SchoolGrades: PK-5Distance: 2 mi
- 5/10Mcintosh Middle SchoolGrades: 6-8Distance: 4.8 mi
- 5/10Sarasota High SchoolGrades: 9-12Distance: 8 mi
Schools provided by the listing agent
- Elementary: Tatum Ridge Elementary
- Middle: McIntosh Middle
- High: Sarasota High
Source: Stellar MLS. This data may not be complete. We recommend contacting the local school district to confirm school assignments for this home.
Get a cash offer in 3 minutes
Find out how much your home could sell for in as little as 3 minutes with a no-obligation cash offer.
Estimated market value
$892,400
Get a cash offer in 3 minutes
Find out how much your home could sell for in as little as 3 minutes with a no-obligation cash offer.
Estimated market value
$892,400
- Florida
- Sarasota County
- Sarasota
- 34240
- Hammocks
- 3795 EAGLE HAMMOCK DRIVE
Nearby cities
Nearby neighborhoods
Nearby zip codes
Other Sarasota Topics
