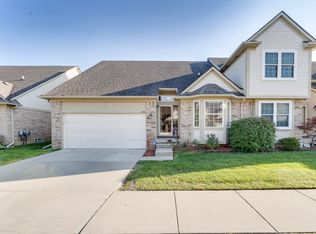
WELCOME TO THE EASY LIFE!! This Absolutely Fabulous, Clean, Exceptionally Well Maintained Condo Boasts a List of Impressive Features and Updates!! Walk into the Large Foyer area and you will be Immediately Impressed by this Condo's Open and Spacious Feel! Plus, don't overlook the Rare Bonus of (3) Bedrooms (2 on the First Floor) and (3) Full Bathrooms (2 on the First Floor)!! The Great Room is accented by large windows and a Gas Fireplace and flows into the Dining Area that features a Door Wall that opens to the Patio Area. An Eye-catching Kitchen features White Cabinets, Ceramic Tile Backsplash and Corian Countertops! A Soaring Vaulted Ceiling adds a whole New Dimension to the First Floor!! Plus, you will find updated Carpeting and Wood Plank Styled Laminate Flooring throughout, mostly. The First Floor Primary Bedroom Suite features a Full Bath with a "Low Threshold" Shower, Ceramic Flooring, and a Large Walk-in Closet! The First Floor Laundry/Utility Room is a Real Plus! Important updates done in 2023 include Hot Water Tank, a Carrier Furnace and a Humidifier, Washer and Dryer, and Dishwasher!! The Real Bonus can be found upstairs where you will find a Second Primary Suite with its own Private Full Bath and Closet!! No lack for storage with a Spacious, Open Private Basement! Let's not forget the (2) Car Attached Garage with direct access! Seller is providing an HWA Home Warranty!!
Sold for $265,000
Zillow last checked:
Listing updated:
Bought with:
Sakennia Coit, 6501409802
@properties Christie's Int'l R.E. Birmingham
Source: MiRealSource,MLS#: 50163446 Originating MLS: MiRealSource
Originating MLS: MiRealSourcePrice history
| Date | Event | Price |
|---|---|---|
| 3/21/2025 | Sold | $265,000-1.4%$173/sqft |
Source:  MiRealSource #50163446 Report a problem MiRealSource #50163446 Report a problem | ||
| 2/23/2025 | Pending sale | $268,888$176/sqft |
Source: MiRealSource #50163446 Report a problem | ||
| 2/6/2025 | Price change | $268,888-2.4%$176/sqft |
Source: MiRealSource #50163446 Report a problem | ||
| 1/15/2025 | Price change | $275,555-2.7%$180/sqft |
Source: MiRealSource #50163446 Report a problem | ||
| 12/22/2024 | Listed for sale | $283,333$185/sqft |
Source: MiRealSource #50163446 Report a problem | ||



Get pre-qualified for a loan
At Zillow Home Loans, we can pre-qualify you in as little as 5 minutes with no impact to your credit score.An equal housing lender. NMLS #10287.
