ctg on fin and inspections. Please continue to show for back up contracts! Exceptional pool home in Killearn! This unique property is a true nature lovers paradise, situated on a corner lot and featuring a spacious yard adorned with a jasmine draped gazebo, mature blueberry bushes, fig and loquat trees, muscadine grapes and an abundance of vibrant flowering plants and landscaping. Inside, you'll love the multiple living spaces with separate living room, formal dining room and inviting family room with soaring cathedral ceilings, skylights and an abundance of windows looking over a peaceful picturesque retreat in your own backyard. Rare and highly desirable floor plan with 2 primary suites - ideal for multi generational living or hosting guests. Second primary has dual walk in closets, oversize walk in shower and the biggest linen closet you have ever seen! Open concept kitchen with island, sleek cabinetry with pull out shelving, granite countertops and elegant glass cabinets. A second stove in the expansive laundry room adds convenience and keeps the kitchen cool during gatherings. So many added features including a 2 car garage with dedicated workshop space and additional 1 car garage. Solar panels save you 50% off of your electric bill every month! Located in one of the areas most walkable and established neighborhoods. More than a home - its a lifestyle!!
Sold for $477,500
$477,500
3795 Forsythe Way, Tallahassee, FL 32309
4beds
2,451sqft
Single Family Residence
Built in 1974
0.43 Acres Lot
$477,800 Zestimate®
$195/sqft
$3,508 Estimated rent
Home value
$477,800
$454,000 - $502,000
$3,508/mo
Zestimate® history
Owner options
List your home for rent
$3,508/mo
Rent Zestimate®
Find your next renter with Zillow Rental Manager. Plus, with online applications, you can quickly screen prospective tenants – for free.
$3,508/mo
Rent Zestimate®
Refinance and save
$3,338/mo
Est. payment
Refinancing to a lower rate could help reduce your monthly payments and save thousands over the life of the loan.
$3,338/mo
Est. payment
Explore your selling options
Work with a Zillow partner agent
Leverage their expertise and Zillow's premium Showcase listings to get your home seen by more buyers.
Get startedList with your own agent
Get your home in front of millions of buyers by listing it on Zillow.
Learn how to do itSell it yourself
Take full control of how buyers see your home on Zillow by listing For Sale by Owner (FSBO).
List your homeWhat's special
Granite countertopsSoaring cathedral ceilingsCorner lotElegant glass cabinetsOversize walk in showerBiggest linen closet
Zillow last checked:
Listing updated:
Listed by:
Cindy Cooper 850-545-8076,
Coldwell Banker Hartung
Bought with:
Kelly H Vinson, 3069565
Keller Williams Town & Country
Source: TBR,MLS#: 399322
Facts & features
Interior
Bedrooms & bathrooms
- Bedrooms: 4
- Bathrooms: 4
- Full bathrooms: 3
- 1/2 bathrooms: 1
Rooms
- Room types: Foyer, Other, Utility Room
Primary bedroom
- Dimensions: 14x13
Bedroom 2
- Dimensions: 16x14
Bedroom 3
- Dimensions: 14x10
Bedroom 4
- Dimensions: 16x15
Dining room
- Dimensions: 13x12
Family room
- Dimensions: 20x15
Kitchen
- Dimensions: 13x7
Living room
- Dimensions: 15x12
Other
- Dimensions: 18x9
Heating
- Central, Natural Gas, Solar, Wood
Cooling
- Central Air, Ceiling Fan(s), Electric
Appliances
- Included: Dishwasher, Disposal, Microwave, Oven, Range, Refrigerator
Features
- Tray Ceiling(s), High Ceilings, Stall Shower, Vaulted Ceiling(s), Entrance Foyer, Split Bedrooms, Walk-In Closet(s)
- Flooring: Carpet, Hardwood, Laminate, Tile
- Has fireplace: Yes
Interior area
- Total structure area: 2,451
- Total interior livable area: 2,451 sqft
Property
Parking
- Total spaces: 3
- Parking features: Three Car Garage, Three or more Spaces
- Garage spaces: 3
Features
- Stories: 1
- Patio & porch: Patio
- Exterior features: Fully Fenced, Sprinkler/Irrigation
- Has private pool: Yes
- Pool features: In Ground, Liner, Vinyl
- Fencing: Fenced
- Has view: Yes
- View description: None
Lot
- Size: 0.43 Acres
Details
- Parcel number: 12073110480 G0310
- Special conditions: Standard
Construction
Type & style
- Home type: SingleFamily
- Architectural style: Ranch,One Story,Traditional
- Property subtype: Single Family Residence
Materials
- Brick, Fiber Cement
Condition
- Year built: 1974
Utilities & green energy
- Sewer: Public Sewer
Community & HOA
Community
- Features: Curbs, Gutter(s)
- Subdivision: Shannon Forest
HOA
- Services included: None
Location
- Region: Tallahassee
Financial & listing details
- Price per square foot: $195/sqft
- Tax assessed value: $384,719
- Annual tax amount: $3,719
- Date on market: 4/30/2026
- Cumulative days on market: 32 days
- Listing terms: Conventional,FHA,VA Loan
- Road surface type: Paved
Price history
| Date | Event | Price |
|---|---|---|
| 6/1/2026 | Sold | $477,500+6.1%$195/sqft |
Source:  TBR #399322 Report a problem TBR #399322 Report a problem | ||
| 5/4/2026 | Contingent | $450,000$184/sqft |
Source: TBR #399322 Report a problem | ||
| 4/30/2026 | Listed for sale | $450,000+43.5%$184/sqft |
Source: TBR #399322 Report a problem | ||
| 10/18/2010 | Sold | $313,500+109%$128/sqft |
Source: Public Record Report a problem | ||
| 10/6/2008 | Sold | $150,000$61/sqft |
Source: Public Record Report a problem | ||
Public tax history
| Year | Property taxes | Tax assessment |
|---|---|---|
| 2025 | $3,719 +3.1% | $237,173 +2.9% |
| 2024 | $3,607 +3.1% | $230,489 +3% |
| 2023 | $3,499 +6.7% | $223,776 +3% |
| 2022 | $3,278 +1.3% | $217,258 +3% |
| 2021 | $3,236 +3.2% | $210,930 +1.4% |
| 2020 | $3,137 +1.7% | $208,018 +2.3% |
| 2019 | $3,085 | $203,341 +1.9% |
| 2018 | $3,085 +1.4% | $199,550 +2.1% |
| 2017 | $3,044 +3.3% | $195,446 +2.1% |
| 2016 | $2,948 | $191,426 +0.7% |
| 2015 | $2,948 | $190,095 +0.8% |
| 2014 | $2,948 | $188,586 +1% |
| 2013 | -- | $186,773 -4.9% |
| 2012 | -- | $196,454 -3.2% |
| 2011 | -- | $202,846 +30.4% |
| 2010 | -- | $155,504 +2.7% |
| 2009 | -- | $151,416 +0.1% |
| 2008 | -- | $151,265 -38.8% |
| 2007 | -- | $247,251 +5.5% |
| 2006 | -- | $234,329 +33.8% |
| 2005 | -- | $175,178 |
| 2004 | -- | $175,178 +13.2% |
| 2003 | -- | $154,741 +14% |
| 2002 | -- | $135,738 +6.9% |
| 2001 | -- | $126,937 |
| 2000 | $2,116 | $126,937 |
Find assessor info on the county website
Neighborhood: 32309
Nearby homes
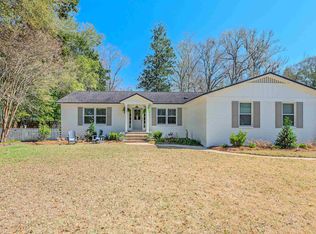
- $400,0003 bd2 ba1.8k sqft3799 Forsythe Way, Tallahassee, FL 32309Sold
- $340,200-- bd-- ba1.6k sqft2408 Cadney Ct, Tallahassee, FL 32309Off Market
- $347,7004 bd2 ba1.7k sqft2405 Cadney Ct, Tallahassee, FL 32309Off Market
- $405,000-- bd-- ba1.8k sqft3796 Forsythe Way, Tallahassee, FL 32309Off Market
- $337,300-- bd-- ba1.9k sqft3793 Forsythe Way, Tallahassee, FL 32309Off Market
- $380,400-- bd-- ba1.9k sqft3798 Forsythe Way, Tallahassee, FL 32309Off Market
- $462,1004 bd3 ba2k sqft2409 Cadney Ct, Tallahassee, FL 32309Off Market
- $405,300-- bd-- ba1.9k sqft2739 Royal Oaks Dr, Tallahassee, FL 32309Off Market
Nearby schools
GreatSchools rating
- 8/10Gilchrist Elementary SchoolGrades: PK-5Distance: 2.1 mi
- 9/10William J Montford Iii Middle SchoolGrades: 6-8Distance: 3.1 mi
- 5/10Lincoln High SchoolGrades: 9-12Distance: 6 mi
Schools provided by the listing agent
- Elementary: GILCHRIST
- Middle: William J. Montford Middle School
- High: LINCOLN
Source: TBR. This data may not be complete. We recommend contacting the local school district to confirm school assignments for this home.


Get pre-qualified for a loan
At Zillow Home Loans, we can pre-qualify you in as little as 5 minutes with no impact to your credit score.An equal housing lender. NMLS #10287.
Sell for more on Zillow
Get a Zillow Showcase℠ listing at no additional cost and you could sell for .
$477,800
2% more
+$9,556
With Zillow Showcase(estimated)
$487,356
- Florida
- Leon County
- Tallahassee
- 32309
- 3795 Forsythe Way
Nearby cities
Nearby neighborhoods
Nearby zip codes
Other Tallahassee Topics
