Coastal comfort meets convenience in this beautifully updated first-floor condo located inside the gated community of Broadway Station. Welcome to 3795 Hitchcock Way #613, where easy living and an unbeatable location come together. This thoughtfully designed 2-bedroom, 2-bath residence offers over 1,000 square feet of well-appointed space, featuring fresh paint, new flooring, and a layout that flows effortlessly from room to room. The split-bedroom floor plan provides ideal privacy for guests or roommates, and both bedrooms feature spacious walk-in closets for generous storage. The dining area has been enhanced with a converted closet pantry, adding smart functionality without sacrificing style. Step outside to your oversized patio, the perfect spot for morning coffee, evening relaxation, or enjoying coastal breezes year-round. An exterior storage closet offers convenient space for beach chairs, seasonal décor, or golf gear. Broadway Station delivers resort-style amenities including a heated saltwater pool, hot tub, clubhouse with a full kitchen, fitness center, gas grilling area, and even a car wash station. The community is both pet-friendly and golf-cart friendly, making everyday living effortless and enjoyable. Located less than one mile from the beach and just minutes from shopping, dining, medical facilities, and Myrtle Beach attractions, this property offers the ideal blend of tranquility and accessibility. Whether you’re searching for a primary residence, second home, or investment opportunity, this move-in ready condo offers lifestyle, location, and value all in one. Ask your Agent about available incentives.
Sold for $168,000
Zillow last checked:
Listing updated:
Bought with:
Jason M Cooksey, 135146
Realty ONE Group Dockside
Source: CCAR,MLS#: 2608460 Originating MLS: Coastal Carolinas Association of Realtors
Originating MLS: Coastal Carolinas Association of RealtorsPrice history
| Date | Event | Price |
|---|---|---|
| 9/4/2026 | Sold | $168,000-3.9%$166/sqft |
Source:  CCAR #2608460 Report a problem CCAR #2608460 Report a problem | ||
| 8/13/2026 | Pending sale | $174,900$172/sqft |
Source: CCAR #2608460 Report a problem | ||
| 7/3/2026 | Price change | $174,900-2.8%$172/sqft |
Source: CCAR #2608460 Report a problem | ||
| 4/1/2026 | Listed for sale | $180,000+2.9%$178/sqft |
Source: CCAR #2608460 Report a problem | ||
| 2/22/2026 | Listing removed | $175,000$173/sqft |
Source: CCAR #2513714 Report a problem | ||
| 10/17/2025 | Price change | $175,000-5.4%$173/sqft |
Source: CCAR #2513714 Report a problem | ||
| 9/16/2025 | Price change | $185,000-2.6%$182/sqft |
Source: CCAR #2513714 Report a problem | ||
| 8/21/2025 | Price change | $190,000-4.5%$187/sqft |
Source: CCAR #2513714 Report a problem | ||
| 6/2/2025 | Listed for sale | $199,000-11.6%$196/sqft |
Source: CCAR #2513714 Report a problem | ||
| 4/5/2022 | Sold | $225,000+45.2%$222/sqft |
Source: Public Record Report a problem | ||
| 12/3/2021 | Sold | $155,000+8.4%$153/sqft |
Source: CCAR #2124627 Report a problem | ||
| 7/8/2021 | Sold | $143,000-20.1%$141/sqft |
Source: CCAR #2109400 Report a problem | ||
| 7/31/2007 | Sold | $179,000$177/sqft |
Source: Public Record Report a problem | ||
Nearby homes
- $195,1002 bd2 ba1k sqft3795 Hitchcock Way APT 636, Myrtle Beach, SC 29577Off Market
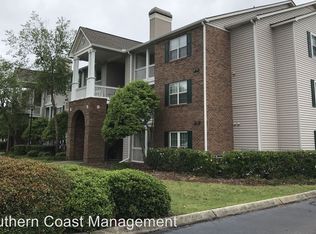
- $151,7001 bd1 ba506 sqft3795 Hitchcock Way UNIT 425, Myrtle Beach, SC 29577Off Market
- $158,0002 bd2 ba1k sqft3795 Hitchcock Way APT 638, Myrtle Beach, SC 29577Off Market
- $157,2002 bd2 ba1k sqft3795 Hitchcock Way APT 633, Myrtle Beach, SC 29577Off Market

Sell for more on Zillow
Get a Zillow Showcase℠ listing at no additional cost and you could sell for .
$168,000
2% more
+$3,360
With Zillow Showcase(estimated)
$171,360
