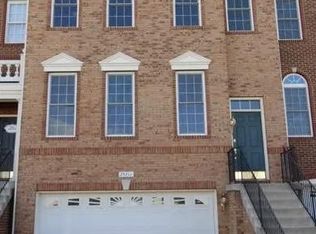
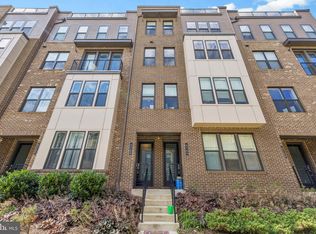
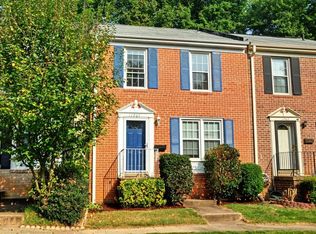
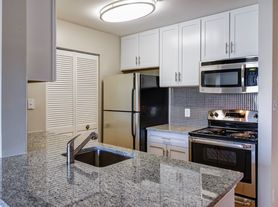
Gorgeous Home in Chantilly Place with 4 BRs, 3.5 Bath and 2-Car Garage! Close to - Dulles Airport, Shopping and Entertainment, Toll Road (267), Silver Line, and Chantilly High School Pyramid! Largest Model in the Community! Welcoming 2-Story Foyer, Gleaming Hardwood Floors, Formal Dining Room, Gourmet Kitchen with Granite Countertops, Bar Seating, Stainless-Steel Appliances, Breakfast Room exiting to Specious Rear Deck, Family Room with Gas Fireplace, and Home Office. Laundry at Bedroom level, Master Suite with Tray Ceiling, Walk-In Closets, Luxury Master Bath, Bright and Spacious Bedrooms, Jack and Jill Baths for Two Bedrooms. Fully Finished WALKUP. Huge Rec Room with Full Bath in the Basement. Tenant occupied. At least 24 hours notice required for appoinment. 2 years lease preferred.
House for rent
$4,500/mo
Fees may apply
3795 Louise Ave, Chantilly, VA 20151
4beds
3,040sqft
Price may not include required fees and charges. Learn more|
Singlefamily
Available Sun Aug 16 2026
Cats, dogs OK
Central air, electric, ceiling fan
In unit laundry
2 Attached garage spaces parking
Natural gas, heat pump, fireplace
What's special
Home officeLuxury master bathBright and spacious bedroomsLaundry at bedroom levelGleaming hardwood floorsFormal dining roomWalk-in closets
- 8 days |
- -- |
- -- |
Zillow last checked:
Listing updated:
Travel times

Let’s turn your rent into credit progress
Build credit history with every on-time payment and get credit for the payment you’re already making.
Facts & features
Interior
Bedrooms & bathrooms
- Bedrooms: 4
- Bathrooms: 4
- Full bathrooms: 3
- 1/2 bathrooms: 1
Rooms
- Room types: Dining Room, Family Room, Library, Recreation Room
Heating
- Natural Gas, Heat Pump, Fireplace
Cooling
- Central Air, Electric, Ceiling Fan
Appliances
- Included: Dishwasher, Disposal, Dryer, Microwave, Refrigerator, Washer
- Laundry: In Unit
Features
- Breakfast Area, Ceiling Fan(s), Chair Railings, Combination Kitchen/Dining, Crown Molding, Open Floorplan, Walk-In Closet(s)
- Flooring: Carpet, Hardwood
- Has basement: Yes
- Has fireplace: Yes
Interior area
- Total interior livable area: 3,040 sqft
Property
Parking
- Total spaces: 2
- Parking features: Attached, Driveway, Covered
- Has attached garage: Yes
- Details: Contact manager
Features
- Exterior features: Contact manager
- Pool features: Contact manager
Details
- Parcel number: 0344240042
Construction
Type & style
- Home type: SingleFamily
- Architectural style: Colonial
- Property subtype: SingleFamily
Condition
- Year built: 2008
Utilities & green energy
- Utilities for property: Garbage
Community & HOA
Location
- Region: Chantilly
Financial & listing details
- Lease term: Contact For Details
Price history
| Date | Event | Price |
|---|---|---|
| 7/10/2026 | Listed for rent | $4,500+2.3%$1/sqft |
Source: Bright MLS #VAFX2316610 Report a problem | ||
| 8/14/2025 | Listing removed | $4,400$1/sqft |
Source: Bright MLS #VAFX2256880 Report a problem | ||
| 7/29/2025 | Price change | $4,400-4.3%$1/sqft |
Source: Bright MLS #VAFX2256880 Report a problem | ||
| 7/25/2025 | Listed for rent | $4,600+31.6%$2/sqft |
Source: Bright MLS #VAFX2256880 Report a problem | ||
| 12/21/2020 | Listing removed | $3,495$1/sqft |
Source: Samson Properties #VAFX1166016 Report a problem | ||
| 11/8/2020 | Listed for rent | $3,495+5.9%$1/sqft |
Source: Samson Properties #VAFX1166016 Report a problem | ||
| 5/22/2018 | Listing removed | $3,300$1/sqft |
Source: Maple Realty LLC. #1000446110 Report a problem | ||
| 5/7/2018 | Price change | $3,300-5.7%$1/sqft |
Source: Maple Realty LLC. #1000446110 Report a problem | ||
| 4/26/2018 | Listed for rent | $3,500$1/sqft |
Source: Maple Realty Llc. #1000446110 Report a problem | ||
| 9/19/2008 | Sold | $626,617+79.1%$206/sqft |
Source: Public Record Report a problem | ||
| 6/18/2008 | Sold | $349,860$115/sqft |
Source: Public Record Report a problem | ||
Neighborhood: 20151
Nearby schools
GreatSchools rating
- 9/10Lees Corner Elementary SchoolGrades: PK-6Distance: 0.8 mi
- 8/10Franklin Middle SchoolGrades: 7-8Distance: 0.6 mi
- 9/10Chantilly High SchoolGrades: 9-12Distance: 1.6 mi