Skip main navigation
Sold for $345,000
  • $345,000

    3795 Rachel St, Apopka, FL 32703

    4beds
    1,468sqft
    Single Family Residence
    Built in 2016
    5,490 Square Feet Lot
    $347,800 Zestimate®
    $235/sqft
    $2,460 Estimated rent

    Home value

    $347,800

    $316,000 - $383,000

    $2,460/mo

    Zestimate® history
    Loading
    Loading...

    Owner options

    List your home for rent

    $2,460/mo

    Rent Zestimate®

    Find your next renter with Zillow Rental Manager. Plus, with online applications, you can quickly screen prospective tenants – for free.

    Learn more

    $2,460/mo

    Rent Zestimate®

    Refinance and save

    $2,492/mo

    Est. payment

    Refinancing to a lower rate could help reduce your monthly payments and save thousands over the life of the loan.

    See today's rates

    $2,492/mo

    Est. payment

    Explore your selling options

    Work with a Zillow partner agent

    Leverage their expertise and Zillow's premium Showcase listings to get your home seen by more buyers.

    Get started

    List with your own agent

    Get your home in front of millions of buyers by listing it on Zillow.

    Learn how to do it

    Sell it yourself

    Take full control of how buyers see your home on Zillow by listing For Sale by Owner (FSBO).

    List your home

    What's special

    Modern upgradesPrivate lakeStunning bear lakeUpdated cabinetrySleek stainless steel appliances
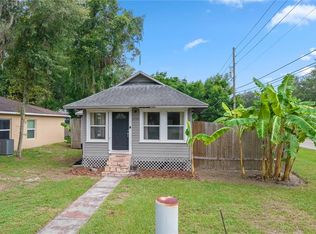
    Welcome to your dream home in the desirable Paradise Point - Bear Lake community! This beautifully maintained 4-bedroom, 2-bathroom home offers 1,463 square feet of comfortable living space, all without the burden of HOA fees. Built in 2016, this move-in-ready property blends modern upgrades. Enjoy access to the stunning Bear Lake, one of Central Florida’s most sought-after private lakes—perfect for boating, fishing, or simply relaxing by the water. this home also offers unmatched convenience with quick access to nearby shopping, dining, and entertainment. Step inside to find tile and luxury vinyl plank flooring throughout, updated cabinetry, and sleek stainless steel appliances in the kitchen. Major systems like the HVAC, roof, and water heater are all less than 8 years old, giving you peace of mind and energy efficiency. Whether you're looking for a serene lake lifestyle or a centrally located family home in a high-demand school district, this property has it all.

    Zillow last checked:

    Listing updated:

    Listing Provided by:

    Josue Soto 321-945-8315,

    EXP REALTY LLC 888-883-8509

    Bought with:

    Josie Poulard, 3557453

    DESIR LEGACY REALTY LLC

    Source: Stellar MLS,MLS#: O6306206MLS LogoOriginating MLS: Orlando Regional

    Facts & features

    Interior

    Bedrooms & bathrooms
    • Bedrooms: 4
    • Bathrooms: 2
    • Full bathrooms: 2
    Primary bedroom
    • Features: Walk-In Closet(s)
    • Level: First
    • Area: 168.19 Square Feet
    • Dimensions: 12.1x13.9
    Bedroom 2
    • Features: Built-in Closet
    • Level: First
    • Area: 110 Square Feet
    • Dimensions: 10x11
    Bedroom 3
    • Features: Built-in Closet
    • Level: First
    • Area: 110 Square Feet
    • Dimensions: 10x11
    Bedroom 3
    • Features: Built-in Closet
    • Level: First
    • Area: 100 Square Feet
    • Dimensions: 10x10
    Primary bathroom
    • Level: First
    • Area: 42.17 Square Feet
    • Dimensions: 8.11x5.2
    Bathroom 2
    • Level: First
    • Area: 47.6 Square Feet
    • Dimensions: 8.5x5.6
    Balcony porch lanai
    • Level: First
    • Area: 61.64 Square Feet
    • Dimensions: 7.6x8.11
    Dining room
    • Level: First
    • Area: 161.04 Square Feet
    • Dimensions: 12.2x13.2
    Family room
    • Level: First
    • Area: 123.6 Square Feet
    • Dimensions: 12x10.3
    Foyer
    • Level: First
    • Area: 41.44 Square Feet
    • Dimensions: 5.11x8.11
    Kitchen
    • Level: First
    • Area: 148.03 Square Feet
    • Dimensions: 11.3x13.1
    Laundry
    • Level: First
    • Area: 36 Square Feet
    • Dimensions: 6x6
    Living room
    • Level: First
    • Area: 159.9 Square Feet
    • Dimensions: 13x12.3
    Heating
    • Central, Electric
    Cooling
    • Central Air
    Appliances
    • Included: Dishwasher, Disposal, Microwave, Range, Refrigerator
    • Laundry: Inside, Laundry Room
    Features
    • Ceiling Fan(s), High Ceilings, Open Floorplan, Primary Bedroom Main Floor, Split Bedroom, Walk-In Closet(s)
    • Flooring: Ceramic Tile, Luxury Vinyl
    • Doors: Sliding Doors
    • Windows: Blinds
    • Has fireplace: No
    Interior area
    • Total structure area: 1,970
    • Total interior livable area: 1,468 sqft

    Property

    Parking
    • Total spaces: 2
    • Parking features: Driveway
    • Attached garage spaces: 2
    • Has uncovered spaces: Yes
    Features
    • Levels: One
    • Stories: 1
    • Patio & porch: Covered, Porch, Rear Porch
    • Exterior features: Lighting, Sidewalk
    Lot
    • Size: 5,490 sqft
    • Dimensions: 50 x
    • Features: In County, Near Public Transit, Sidewalk
    • Residential vegetation: Mature Landscaping
    Details
    • Parcel number: 292128664026280
    • Zoning: R-1
    • Special conditions: None

    Construction

    Type & style
    • Home type: SingleFamily
    • Property subtype: Single Family Residence
    Materials
    • Block, Stucco
    • Foundation: Slab
    • Roof: Shingle
    Condition
    • New construction: No
    • Year built: 2016

    Utilities & green energy

    • Sewer: Public Sewer
    • Water: Public
    • Utilities for property: Cable Available, Electricity Available, Electricity Connected, Public, Sewer Available, Sewer Connected, Street Lights, Underground Utilities, Water Available, Water Connected

    Community & neighborhood

    Location
    • Region: Apopka
    • Subdivision: PARADISE HEIGHTS

    HOA & financial

    HOA
    • Has HOA: No
    Other fees
    • Pet fee: $0 monthly
    Other financial information
    • Total actual rent: 0

    Other

    Other facts
    • Listing terms: Cash,Conventional,FHA,VA Loan
    • Ownership: Fee Simple
    • Road surface type: Paved, Asphalt

    Price history

    DateEventPrice
    11/12/2025Sold$345,000-0.7%$235/sqft
    Source: Stellar MLS #O6306206 Report a problem
    9/26/2025Pending sale$347,500$237/sqft
    Source: Stellar MLS #O6306206 Report a problem
    9/19/2025Price change$347,500-2.1%$237/sqft
    Source: Stellar MLS #O6306206 Report a problem
    8/29/2025Price change$355,000-0.7%$242/sqft
    Source: Stellar MLS #O6306206 Report a problem
    8/1/2025Price change$357,500-0.7%$244/sqft
    Source: Stellar MLS #O6306206 Report a problem
    7/10/2025Listed for sale$359,900-1.3%$245/sqft
    Source: Stellar MLS #O6306206 Report a problem
    6/30/2025Sold$364,800-0.1%$249/sqft
    Source: Public Record Report a problem
    6/21/2025Price change$365,000-3.9%$249/sqft
    Source: Stellar MLS #O6306206 Report a problem
    5/30/2025Price change$379,900-1.3%$259/sqft
    Source: Stellar MLS #O6306206 Report a problem
    5/8/2025Listed for sale$385,000+55.9%$262/sqft
    Source: Stellar MLS #O6306206 Report a problem
    1/20/2023Listing removed--
    Source: Zillow Rentals Report a problem
    1/14/2023Listed for rent$1,945+6.6%$1/sqft
    Source: Zillow Rentals Report a problem
    6/10/2021Listing removed--
    Source: Zillow Rental Network Premium Report a problem
    6/1/2021Listed for rent$1,825$1/sqft
    Source: Zillow Rental Network Premium Report a problem
    4/8/2021Sold$247,000-1.2%$168/sqft
    Source: Public Record Report a problem
    1/22/2021Pending sale$250,000$170/sqft
    Source: PRESTIGE REALTY CONSULTANTS INC #O5915510 Report a problem
    1/19/2021Listing removed--
    Source: Stellar MLS Report a problem
    1/8/2021Listed for sale$250,000+614.3%$170/sqft
    Source: PRESTIGE REALTY CONSULTANTS INC #O5915510 Report a problem
    11/16/2015Sold$35,000+27.3%$24/sqft
    Source: Public Record Report a problem
    6/3/2015Sold$27,500-8.3%$19/sqft
    Source: Public Record Report a problem
    2/19/2009Sold$30,000+87.5%$20/sqft
    Source: Public Record Report a problem
    9/20/2007Sold$16,000$11/sqft
    Source: Public Record Report a problem

    Public tax history

    YearProperty taxesTax assessment
    2024$5,083 +10.4%$297,062 +6.4%
    2023$4,604 +13.8%$279,097 +14.4%
    2022$4,045 +65.9%$243,908 +37.2%
    2021$2,439 +1%$177,760 +1.4%
    2020$2,414 +1.7%$175,306 +2.3%
    2019$2,375 +1%$171,365 +1.9%
    2018$2,352 $168,170 +2.1%
    2017$2,352 +1.8%$164,711 +1730.1%
    2016$2,311 +1414.3%$9,000
    2015$153 -2.4%$9,000 +2.2%
    2014$156 +1.2%$8,807
    2013$155 -0.7%$8,807
    2012$156 -0.4%$8,807
    2011$156 -58.7%$8,807 -60%
    2010$378 $22,018 -1%
    2009-- $22,240 +3%
    2008$355 +32.6%$21,600 +32.4%
    2007$268 -6.8%$16,320 +2%
    2006$287 -37.4%$16,000 +14.3%
    2005$458 +426.8%$14,000 +194.7%
    2004$87 -1.9%$4,750
    2003$89 +0%$4,750
    2002$89 $4,750

    Find assessor info on the county website

    Neighborhood: 32703

    Nearby schools

    GreatSchools rating
    Schools provided by the listing agent
    • Middle: Piedmont Lakes Middle
    • High: Ocoee High

    Source: Stellar MLS. This data may not be complete. We recommend contacting the local school district to confirm school assignments for this home.

    Get a cash offer in 3 minutes
    Find out how much your home could sell for in as little as 3 minutes with a no-obligation cash offer.
    Estimated market value
    $347,800
    Get a cash offer in 3 minutes
    Find out how much your home could sell for in as little as 3 minutes with a no-obligation cash offer.
    Estimated market value
    $347,800