Tucked away on a quiet cul-de-sac in Hutchinson Hills, this classic 1960s brick ranch is the kind of home that's becoming harder to find—a solid home with great bones, a generous floor plan, and the opportunity to make it your own over time. With five conforming bedrooms, three bathrooms, and over 2,100 finished square feet, there's room to grow, gather, and create a space that reflects your style.
Original hardwood floors bring warmth and character to the main level, while the spacious kitchen offers plenty of room to cook, connect, and imagine what's next. The finished basement expands the home's flexibility with two additional conforming bedrooms, a 3/4 bathroom, and space for guests, hobbies, a home office, or movie nights.
Perfectly livable as it is, this home gives you the chance to move in, settle in, and take on projects at your own pace instead of all at once. Whether you choose to refresh a room here and there or envision a complete transformation down the road, you'll have the flexibility to make it your own while enjoying everything the home already has to offer.
Step outside to an oversized backyard with room to entertain, garden, play, or simply relax. The attached two-car garage and quiet cul-de-sac location add to the home's everyday appeal.
Offered as-is, this is an opportunity to put your personal touch on a well-cared-for home in one of southeast Denver's established neighborhoods. Bring your vision, build equity, and make this Hutchinson Hills ranch your own.
Sold for $595,000
$595,000
3795 S Uinta Court, Denver, CO 80237
5beds
2,454sqft
Single Family Residence
Built in 1963
0.36 Acres Lot
$594,800 Zestimate®
$242/sqft
$3,557 Estimated rent
Home value
$594,800
$565,000 - $625,000
$3,557/mo
Zestimate® history
Owner options
List your home for rent
$3,557/mo
Rent Zestimate®
Find your next renter with Zillow Rental Manager. Plus, with online applications, you can quickly screen prospective tenants – for free.
$3,557/mo
Rent Zestimate®
Refinance and save
$3,468/mo
Est. payment
Refinancing to a lower rate could help reduce your monthly payments and save thousands over the life of the loan.
$3,468/mo
Est. payment
Explore your selling options
Work with a Zillow partner agent
Leverage their expertise and Zillow's premium Showcase listings to get your home seen by more buyers.
Get startedList with your own agent
Get your home in front of millions of buyers by listing it on Zillow.
Learn how to do itSell it yourself
Take full control of how buyers see your home on Zillow by listing For Sale by Owner (FSBO).
List your homeWhat's special
Zillow last checked:
Listing updated:
Listed by:
Anne Collins 720-418-1966 anne.collins@westandmainhomes.com,
West and Main Homes Inc
Bought with:
Lily Gates, 100107220
Compass - Denver
Source: REcolorado as distributed by MLS GRID,MLS#: 8461457
Facts & features
Interior
Bedrooms & bathrooms
- Bedrooms: 5
- Bathrooms: 3
- Full bathrooms: 1
- 3/4 bathrooms: 2
- Main level bathrooms: 2
- Main level bedrooms: 3
Bedroom
- Description: Large Primary Bedroom
- Features: Primary Suite
- Level: Main
Bedroom
- Description: Bed #2
- Level: Main
Bedroom
- Description: Bed #3
- Level: Main
Bedroom
- Description: Bed #4-Conforming With Egress
- Level: Basement
Bedroom
- Description: Bed #5-Conforming With Egress
- Level: Basement
Bathroom
- Description: Full Hall Bath With Stone Surrounding The Tub
- Level: Main
Bathroom
- Description: En-Suite 3/4 Bath With Stone Shower Surround
- Features: Primary Suite
- Level: Main
Bathroom
- Description: 3/4 Bath Adjacent To The Bedrooms
- Level: Basement
Dining room
- Description: Adjacent To The Kitchen And Has A Slider To The Backyard
- Level: Main
Family room
- Description: Huge Rec Room In The Basement
- Level: Basement
Kitchen
- Description: Spacious Kitchen With Tons Of Counter Space
- Level: Main
Laundry
- Description: Spacious Laundry Room With Tons Of Storage
- Level: Basement
Living room
- Description: Beautiful Hardwood Floors And Large Windows
- Level: Main
Heating
- Forced Air
Cooling
- Central Air
Appliances
- Included: Dishwasher, Disposal, Dryer, Gas Water Heater, Microwave, Range, Refrigerator, Washer, Water Softener
- Laundry: In Unit
Features
- Primary Suite, Smoke Free
- Flooring: Carpet, Linoleum, Wood
- Windows: Double Pane Windows
- Basement: Finished
Interior area
- Total structure area: 2,454
- Total interior livable area: 2,454 sqft
- Finished area above ground: 1,227
- Finished area below ground: 900
Property
Parking
- Total spaces: 2
- Parking features: Concrete
- Attached garage spaces: 2
Features
- Levels: One
- Stories: 1
- Patio & porch: Covered, Front Porch, Patio
- Exterior features: Dog Run, Rain Gutters
- Fencing: Full
Lot
- Size: 0.36 Acres
- Features: Cul-De-Sac, Level, Sprinklers In Front, Sprinklers In Rear
- Residential vegetation: Grassed
Details
- Parcel number: 704502013
- Zoning: S-SU-F
- Special conditions: Standard
Construction
Type & style
- Home type: SingleFamily
- Architectural style: Traditional
- Property subtype: Single Family Residence
Materials
- Brick
- Roof: Composition
Condition
- Year built: 1963
Utilities & green energy
- Electric: 110V
- Water: Public
- Utilities for property: Cable Available, Electricity Connected
Community & HOA
Community
- Subdivision: Hutchinson Hills
HOA
- Has HOA: No
Location
- Region: Denver
Financial & listing details
- Price per square foot: $242/sqft
- Tax assessed value: $706,000
- Annual tax amount: $3,268
- Date on market: 7/15/2026
- Listing terms: Cash,Conventional
- Exclusions: Seller's Personal Property, Front Door Knocker, Garage Freezer, Car In Garage.
- Ownership: Individual
- Electric utility on property: Yes
- Road surface type: Paved
Price history
| Date | Event | Price |
|---|---|---|
| 8/14/2026 | Sold | $595,000+3.5%$242/sqft |
Source:  REcolorado as distributed by MLS GRID #8461457 Report a problem REcolorado as distributed by MLS GRID #8461457 Report a problem | ||
| 7/16/2026 | Pending sale | $575,000$234/sqft |
Source: REcolorado as distributed by MLS GRID #8461457 Report a problem | ||
| 7/15/2026 | Listed for sale | $575,000$234/sqft |
Source: REcolorado as distributed by MLS GRID #8461457 Report a problem | ||
Public tax history
| Year | Property taxes | Tax assessment |
|---|---|---|
| 2025 | $3,612 +13% | $49,770 +9.1% |
| 2024 | $3,196 +24.3% | $45,610 +2.9% |
| 2023 | $2,571 +3.6% | $44,340 +37.1% |
| 2022 | $2,482 +56.8% | $32,330 -2.8% |
| 2021 | $1,583 +2.9% | $33,260 +16.8% |
| 2020 | $1,538 +6.9% | $28,478 -0.7% |
| 2019 | $1,439 | $28,677 +11.2% |
| 2018 | $1,439 +0.3% | $25,800 |
| 2017 | $1,435 +18.6% | $25,800 +10.1% |
| 2016 | $1,209 -31.4% | $23,440 |
| 2015 | $1,764 0% | $23,440 +10.4% |
| 2014 | $1,765 0% | $21,240 |
| 2013 | $1,765 +17.9% | $21,240 +1.1% |
| 2012 | $1,497 +3% | $21,000 +0% |
| 2011 | $1,454 +2.2% | $20,998 -3.8% |
| 2010 | $1,422 +3.6% | $21,830 |
| 2009 | $1,372 -0.2% | $21,830 +6.2% |
| 2008 | $1,375 +7.6% | $20,550 |
| 2007 | $1,278 +1.1% | $20,550 +7.6% |
| 2006 | $1,264 +9.1% | $19,090 |
| 2005 | $1,159 +10.1% | $19,090 +3.2% |
| 2003 | $1,052 +1.9% | $18,490 +5.2% |
| 2002 | $1,033 | $17,580 +7.8% |
| 2001 | -- | $16,310 |
Find assessor info on the county website
Neighborhood: Hampden South
Nearby homes
- $630,4005 bd3 ba2.4k sqft8313 E Kenyon Dr, Denver, CO 80237Off Market

- $665,1004 bd3 ba2.4k sqft3755 S Uinta Ct, Denver, CO 80237Off Market
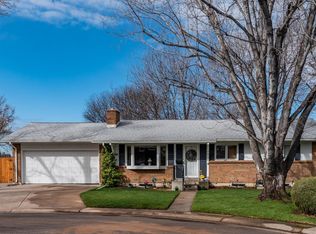
- $528,7003 bd2 ba1.3k sqft8353 E Kenyon Dr, Denver, CO 80237Off Market
- $643,3004 bd3 ba2.4k sqft3756 S Uinta Ct, Denver, CO 80237Off Market

- $664,7004 bd3 ba2.3k sqft8303 E Kenyon Dr, Denver, CO 80237Off Market
- $659,6004 bd3 ba2.4k sqft8373 E Kenyon Dr, Denver, CO 80237Off Market
- $674,0005 bd3 ba2.7k sqft8233 E Kenyon Dr, Denver, CO 80237Off Market
- $548,0003 bd3 ba1.2k sqft3715 S Uinta Ct, Denver, CO 80237Off Market
Nearby schools
GreatSchools rating
- 4/10Samuels Elementary SchoolGrades: PK-5Distance: 0.4 mi
- 3/10Hamilton Middle SchoolGrades: 6-8Distance: 0.8 mi
- 6/10Thomas Jefferson High SchoolGrades: 9-12Distance: 1.6 mi
Schools provided by the listing agent
- Elementary: Samuels
- Middle: Hamilton
- High: Thomas Jefferson
- District: Denver 1
Source: REcolorado as distributed by MLS GRID. This data may not be complete. We recommend contacting the local school district to confirm school assignments for this home.
Get a cash offer in 3 minutes
Find out how much your home could sell for in as little as 3 minutes with a no-obligation cash offer.
Estimated market value
$594,800
Get a cash offer in 3 minutes
Find out how much your home could sell for in as little as 3 minutes with a no-obligation cash offer.
Estimated market value
$594,800
- Colorado
- Denver County
- Denver
- 80237
- Hampden South
- 3795 S Uinta Court
