Skip main navigation
Sold for $379,000
  • $379,000

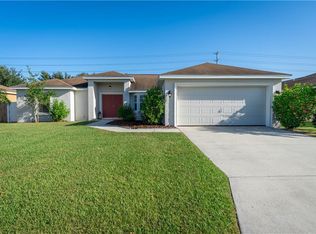
    3795 SANDHILL CRANE DRIVE, LAKELAND, FL 33811

    4beds
    2,311sqft
    Single Family Residence
    Built in 2011
    9,601 Square Feet Lot
    $375,400 Zestimate®
    $164/sqft
    $2,479 Estimated rent

    Home value

    $375,400

    $357,000 - $394,000

    $2,479/mo

    Zestimate® history
    Loading
    Loading...

    Owner options

    List your home for rent

    $2,479/mo

    Rent Zestimate®

    Find your next renter with Zillow Rental Manager. Plus, with online applications, you can quickly screen prospective tenants – for free.

    Learn more

    $2,479/mo

    Rent Zestimate®

    Refinance and save

    $2,541/mo

    Est. payment

    Refinancing to a lower rate could help reduce your monthly payments and save thousands over the life of the loan.

    See today's rates

    $2,541/mo

    Est. payment

    Explore your selling options

    Work with a Zillow partner agent

    Leverage their expertise and Zillow's premium Showcase listings to get your home seen by more buyers.

    Get started

    List with your own agent

    Get your home in front of millions of buyers by listing it on Zillow.

    Learn how to do it

    Sell it yourself

    Take full control of how buyers see your home on Zillow by listing For Sale by Owner (FSBO).

    List your home

    What's special

    Home officeSeparate home officeBreakfast barNew roofHigh ceilingsNeutral finishesFlex room
    One or more photo(s) has been virtually staged. NEW ROOF WILL BE INSTALLED BEFORE CLOSING. This meticulous 4 Bed, 2 Bath home has a separate home office/flex room and a large screened lanai to enjoy our beautiful Florida weather. Step inside to high ceilings and neutral finishes for an open and airy feel. The Home Office is on the left and the separate Dining Room to the right also flows into the eat-in Kitchen with an abundance of counter and cabinet space, a walk-in pantry, and a breakfast bar. This overlooks the spacious Great Room with sliders to the lanai and fenced backyard. The bedrooms are on a tri-split with a Primary Suite that includes a bedroom large enough for a sitting area, walk-in closet, and bath with dual sinks, soaking tub, and walk-in shower. The remaining bedrooms are quite large and share the remaining bathroom with dual sinks as well. Located in Towne Park Estates, you'll appreciate the first impression of the carefully designed landscaping around natural pond views, winding roads, and a variety of birds and wildlife.

    Zillow last checked:

    Listing updated:

    Listed by:

    Raymond Chadderton 813-601-0597,

    KELLER WILLIAMS SUBURBAN TAMPA 813-684-9500

    Bought with:

    Ylivette Hoepelman, 3117370

    PEOPLE'S CHOICE REALTY SVC LLC

    Source: Stellar MLS,MLS#: T3504566MLS LogoOriginating MLS: Tampa

    Facts & features

    Interior

    Bedrooms & bathrooms
    • Bedrooms: 4
    • Bathrooms: 2
    • Full bathrooms: 2
    Rooms
    • Room types: Den/Library/Office, Utility Room
    Primary bedroom
    • Features: En Suite Bathroom, Walk-In Closet(s)
    • Level: First
    • Dimensions: 15x18
    Bedroom 2
    • Features: Built-in Closet
    • Level: First
    • Dimensions: 11x12
    Bedroom 3
    • Features: Built-in Closet
    • Level: First
    • Dimensions: 11x13
    Bedroom 4
    • Features: Built-in Closet
    • Level: First
    • Dimensions: 11x13
    Dinette
    • Level: First
    • Dimensions: 7x10
    Dining room
    • Level: First
    • Dimensions: 10x13
    Great room
    • Level: First
    • Dimensions: 14x16
    Kitchen
    • Features: Pantry
    • Level: First
    • Dimensions: 12x13
    Office
    • Level: First
    • Dimensions: 10x13
    Heating
    • Central
    Cooling
    • Central Air
    Appliances
    • Included: Dishwasher, Microwave, Range, Refrigerator
    • Laundry: Laundry Room
    Features
    • Ceiling Fan(s), Eating Space In Kitchen, High Ceilings, Kitchen/Family Room Combo, Open Floorplan, Split Bedroom, Tray Ceiling(s), Walk-In Closet(s)
    • Flooring: Carpet, Linoleum
    • Doors: Sliding Doors
    • Windows: Blinds
    • Has fireplace: No
    Interior area
    • Total structure area: 3,020
    • Total interior livable area: 2,311 sqft

    Property

    Parking
    • Total spaces: 2
    • Parking features: Driveway
    • Attached garage spaces: 2
    • Has uncovered spaces: Yes
    Features
    • Levels: One
    • Stories: 1
    • Patio & porch: Front Porch
    • Exterior features: Lighting, Rain Gutters, Sidewalk
    Lot
    • Size: 9,601 Square Feet
    • Features: Corner Lot, In County, Sidewalk
    Details
    • Parcel number: 232909139631000010
    • Special conditions: None

    Construction

    Type & style
    • Home type: SingleFamily
    • Property subtype: Single Family Residence
    Materials
    • Stucco
    • Foundation: Slab
    • Roof: Shingle
    Condition
    • New construction: No
    • Year built: 2011

    Utilities & green energy

    • Sewer: Public Sewer
    • Water: Public
    • Utilities for property: Electricity Connected

    Community & HOA

    Community
    • Features: Community Mailbox, Deed Restrictions, Sidewalks
    • Pet fee: $0 monthly
    • Subdivision: TOWNE PARK ESTATES
    HOA
    • Has HOA: Yes
    • HOA fee: $27 monthly
    • HOA name: Highland Community Mgmt-Niki Johnson
    • HOA phone: 863-940-2863
    Location
    • Region: Lakeland

    Financial & listing details

    • Price per square foot: $164/sqft
    • Tax assessed value: $305,506
    • Annual tax amount: $3,525
    • Date on market: 2/15/2024
    • Cumulative days on market: 98 days
    • Listing terms: Cash,Conventional,FHA,VA Loan
    • Ownership: Fee Simple
    • Total actual rent: 0
    • Electric utility on property: Yes
    • Road surface type: Paved

    Price history

    DateEventPrice
    6/14/2024Sold$379,000$164/sqft
    Source: Stellar MLS #T3504566 Report a problem
    4/23/2024Pending sale$379,000$164/sqft
    Source: Stellar MLS #T3504566 Report a problem
    4/21/2024Price change$379,000-2.6%$164/sqft
    Source: Stellar MLS #T3504566 Report a problem
    3/7/2024Price change$389,000-2.5%$168/sqft
    Source: Stellar MLS #T3504566 Report a problem
    2/15/2024Price change$399,000-3.9%$173/sqft
    Source: Stellar MLS #T3504566 Report a problem
    2/6/2024Price change$415,000-1.2%$180/sqft
    Source: Stellar MLS #O6168893 Report a problem
    1/9/2024Listed for sale$420,000+73.6%$182/sqft
    Source: Stellar MLS #O6168893 Report a problem
    5/13/2020Sold$241,900+0.8%$105/sqft
    Source: Public Record Report a problem
    3/25/2020Pending sale$239,900$104/sqft
    Source: PREMIER REALTY NETWORK, INC #L4914733 Report a problem
    3/23/2020Listed for sale$239,900-4%$104/sqft
    Source: PREMIER REALTY NETWORK, INC #L4914733 Report a problem
    8/17/2019Listing removed$249,900$108/sqft
    Source: PREMIER REALTY NETWORK, INC #L4908709 Report a problem
    8/5/2019Price change$249,900-2%$108/sqft
    Source: PREMIER REALTY NETWORK, INC #L4908709 Report a problem
    7/12/2019Price change$254,900-3.8%$110/sqft
    Source: PREMIER REALTY NETWORK, INC #L4908709 Report a problem
    6/12/2019Listed for sale$264,900+1294.2%$115/sqft
    Source: PREMIER REALTY NETWORK, INC #L4908709 Report a problem
    4/1/2011Sold$19,000$8/sqft
    Source: Public Record Report a problem

    Public tax history

    YearProperty taxesTax assessment
    2025$4,732 +30.8%$305,506 +25.7%
    2024$3,618 +2.6%$243,080 +3%
    2023$3,526 +2.8%$236,000 +3%
    2022$3,428 +0.6%$229,126 +3%
    2021$3,407 +45.4%$222,452 +34.7%
    2020$2,343 +0.9%$165,110 +2.3%
    2019$2,323 $161,398 +1.9%
    2018$2,323 +1.5%$158,389 +2.1%
    2017$2,288 +3.7%$155,131 +2.1%
    2016$2,206 -1.1%$151,940 +0.7%
    2015$2,231 -20.9%$150,884 +2.4%
    2014$2,822 +5.6%$147,313 +10%
    2013$2,673 -2%$133,921 -1%
    2012$2,729 +695.8%$135,320 +673.3%
    2011$343 -7.7%$17,500 -5.7%
    2010$372 -31%$18,550 -30%
    2009$538 +1.1%$26,500 -5.4%
    2008$532 $28,000
    2007-- --
    Find assessor info on the county website

    Neighborhood: 33811

    Nearby schools

    GreatSchools rating
    Schools provided by the listing agent
    • Elementary: R. Bruce Wagner Elem
    • Middle: Sleepy Hill Middle
    • High: George Jenkins High

    Source: Stellar MLS. This data may not be complete. We recommend contacting the local school district to confirm school assignments for this home.

    Get a cash offer in 3 minutes
    Find out how much your home could sell for in as little as 3 minutes with a no-obligation cash offer.
    Estimated market value
    $375,400
    Get a cash offer in 3 minutes
    Find out how much your home could sell for in as little as 3 minutes with a no-obligation cash offer.
    Estimated market value
    $375,400