Welcome to this gorgeous, move-in ready home perched atop one of the highest points in the highly sought-after 55+ community of Heritage Hills. This beautifully maintained residence combines elegance, comfort, and modern convenience — all set in a serene, resort-style neighborhood. From the moment you arrive, you’ll be impressed by the charming stone exterior, meticulously manicured landscaping, and screened entryway that offers both beauty and privacy. Inside, the home features soaring 11-foot ceilings, abundant natural light, and plantation shutters throughout, creating a bright and welcoming ambiance. The thoughtfully designed floor plan includes: Spacious formal dining room perfect for entertaining, French doors leading to a private den with a ceiling fan — ideal for a home office or reading nook, Gourmet eat-in kitchen with a walk-in pantry, over-counter lighting, tile backsplash, skylight, and Whirlpool appliances (all appliances stay!), Large laundry room with custom cabinetry for added storage, and Custom closet systems throughout the home for optimal organization. Step outside to your personal oasis — a spectacular screened in lanai featuring paver flooring and a ceiling fan, perfect for enjoying Florida’s year-round sunshine. Just beyond, a second pavered outdoor patio provides the ideal space for grilling or relaxing with friends. The luxurious primary suite boasts dual sinks, a soothing soaking tub, and ample storage. Additional highlights include a new Timberline roof, a Trane A/C system, Ring doorbell, and a three-car garage with overhead storage. For added convenience, the HOA takes care of all lawn maintenance, including mowing, annual re-mulching of garden beds, and even the exterior painting every five to six years—leaving you with more time to relax and enjoy your beautiful surroundings. Heritage Hills is a vibrant 55+ active community set in the rolling hills of Clermont, providing an unparalleled lifestyle with something for everyone. The Mediterranean-inspired, gated community, built by Lennar Homes, boasts an impressive range of resort-style amenities, including a heated pool and spa, tennis and pickleball courts, basketball courts, shuffleboard, bocce courts, and much more. The community’s grand clubhouse is a true centerpiece, offering a 24-hour fitness center, as well as an exercise room, craft room, library, and card rooms. For those special occasions, the clubhouse features a ballroom with a stage and kitchen, ideal for hosting events and celebrations. Additionally, the 5-mile walking trail winds throughout the community, providing the perfect way to stay active while enjoying scenic views. Located just minutes from the heart of Clermont, Heritage Hills offers easy access to world-class attractions such as Disney, shopping, dining, medical facilities, and more. Need to explore even more? Take the back gate for a short drive to Winter Garden for additional shopping and dining options. With quick access to major highways, getting around is a breeze. Don't miss out on this extraordinary opportunity to enjoy a relaxed, active lifestyle in one of Central Florida's most desirable communities. Schedule your private tour today and make this dream home yours! Schedule your private showing today and discover the lifestyle you deserve!
Sold for $496,900
$496,900
3795 SANIBEL STREET, CLERMONT, FL 34711
3beds
2,196sqft
Single Family Residence
Built in 2012
10,705 Square Feet Lot
$496,000 Zestimate®
$226/sqft
$2,703 Estimated rent
Home value
$496,000
$456,000 - $536,000
$2,703/mo
Zestimate® history
Owner options
List your home for rent
$2,703/mo
Rent Zestimate®
Find your next renter with Zillow Rental Manager. Plus, with online applications, you can quickly screen prospective tenants – for free.
$2,703/mo
Rent Zestimate®
Refinance and save
$3,859/mo
Est. payment
Refinancing to a lower rate could help reduce your monthly payments and save thousands over the life of the loan.
$3,859/mo
Est. payment
Explore your selling options
Work with a Zillow partner agent
Leverage their expertise and Zillow's premium Showcase listings to get your home seen by more buyers.
Get startedList with your own agent
Get your home in front of millions of buyers by listing it on Zillow.
Learn how to do itSell it yourself
Take full control of how buyers see your home on Zillow by listing For Sale by Owner (FSBO).
List your homeWhat's special
Large laundry roomAbundant natural lightNew timberline roofFrench doorsPrivate denCustom cabinetryGourmet eat-in kitchen
Zillow last checked:
Listing updated:
Listed by:
Cheryl Glover 352-267-2941,
KELLER WILLIAMS ELITE PARTNERS III REALTY 321-527-5111,
Stephanie Rattray 352-978-9656,
KELLER WILLIAMS ELITE PARTNERS III REALTY
Bought with:
Kimberly Jones-Wilde, 3269147
RE/MAX TITANIUM GROUP
Source: Stellar MLS,MLS#: G5101851 Originating MLS: Lake and Sumter
Originating MLS: Lake and Sumter
Facts & features
Interior
Bedrooms & bathrooms
- Bedrooms: 3
- Bathrooms: 2
- Full bathrooms: 2
Rooms
- Room types: Breakfast Room Separate, Den/Library/Office, Family Room, Dining Room
Primary bedroom
- Features: Ceiling Fan(s), En Suite Bathroom, Other, Walk-In Closet(s)
- Level: First
- Area: 320 Square Feet
- Dimensions: 20x16
Bedroom 2
- Features: Ceiling Fan(s), Dual Closets
- Level: First
- Area: 154 Square Feet
- Dimensions: 14x11
Bedroom 3
- Features: Ceiling Fan(s), Dual Closets
- Level: First
- Area: 140 Square Feet
- Dimensions: 14x10
Primary bathroom
- Features: Dual Sinks, Granite Counters, Tub with Separate Shower Stall, Water Closet/Priv Toilet, Linen Closet
- Level: First
- Area: 96 Square Feet
- Dimensions: 8x12
Bathroom 1
- Features: Dual Sinks, Garden Bath, Linen Closet
- Level: First
- Area: 50 Square Feet
- Dimensions: 10x5
Balcony porch lanai
- Features: Ceiling Fan(s)
- Level: First
- Area: 312 Square Feet
- Dimensions: 24x13
Den
- Features: Ceiling Fan(s)
- Level: First
- Area: 169 Square Feet
- Dimensions: 13x13
Dinette
- Features: Ceiling Fan(s)
- Level: First
- Area: 99 Square Feet
- Dimensions: 11x9
Dining room
- Level: First
- Area: 143 Square Feet
- Dimensions: 13x11
Kitchen
- Features: Breakfast Bar, Dual Sinks, Granite Counters, Kitchen Island, Other, Pantry
- Level: First
- Area: 156 Square Feet
- Dimensions: 12x13
Laundry
- Features: Other
- Level: First
- Area: 42 Square Feet
- Dimensions: 6x7
Living room
- Features: Ceiling Fan(s)
- Level: First
- Area: 255 Square Feet
- Dimensions: 17x15
Heating
- Central
Cooling
- Central Air
Appliances
- Included: Dishwasher, Disposal, Dryer, Electric Water Heater, Microwave, Range, Refrigerator, Washer
- Laundry: Electric Dryer Hookup, Inside, Laundry Room, Washer Hookup
Features
- Ceiling Fan(s), High Ceilings, Open Floorplan, Primary Bedroom Main Floor, Solid Surface Counters, Split Bedroom, Thermostat, Walk-In Closet(s)
- Flooring: Carpet, Ceramic Tile
- Doors: Sliding Doors
- Windows: Skylight(s)
- Has fireplace: No
Interior area
- Total structure area: 3,308
- Total interior livable area: 2,196 sqft
Property
Parking
- Total spaces: 3
- Parking features: Driveway, Garage Door Opener
- Attached garage spaces: 3
- Has uncovered spaces: Yes
- Details: Garage Dimensions: 31x21
Features
- Levels: One
- Stories: 1
- Patio & porch: Covered, Rear Porch, Screened
- Exterior features: Irrigation System, Lighting, Private Mailbox, Rain Gutters, Sidewalk, Sprinkler Metered
- Pool features: Heated, In Ground, Lap, Lighting
- Has spa: Yes
- Spa features: Heated, In Ground
Lot
- Size: 10,705 Square Feet
Details
- Parcel number: 032326010000000200
- Zoning: PUD
- Special conditions: None
Construction
Type & style
- Home type: SingleFamily
- Property subtype: Single Family Residence
Materials
- Block, Stucco
- Foundation: Slab
- Roof: Shingle
Condition
- New construction: No
- Year built: 2012
Details
- Builder model: Merlot
- Builder name: Lennar
Utilities & green energy
- Sewer: Public Sewer
- Water: Public
- Utilities for property: BB/HS Internet Available, Cable Available, Electricity Connected, Phone Available, Public, Sewer Connected, Sprinkler Meter, Sprinkler Recycled, Underground Utilities, Water Connected
Community & HOA
Community
- Features: Association Recreation - Owned, Clubhouse, Deed Restrictions, Dog Park, Fitness Center, Gated Community - Guard, Golf Carts OK, No Truck/RV/Motorcycle Parking, Pool, Sidewalks, Tennis Court(s)
- Security: Gated Community
- Pet fee: $0 monthly
- Senior community: Yes
- Subdivision: HERITAGE HILLS PH I S
HOA
- Has HOA: Yes
- Amenities included: Basketball Court, Clubhouse, Fence Restrictions, Fitness Center, Gated, Pickleball Court(s), Pool, Recreation Facilities, Security, Shuffleboard Court, Spa/Hot Tub, Tennis Court(s)
- Services included: 24-Hour Guard, Common Area Taxes, Community Pool, Maintenance Grounds, Manager, Pool Maintenance, Recreational Facilities
- HOA fee: $456 monthly
- HOA name: Antoinette Ferraro
- HOA phone: 352-432-2155
Location
- Region: Clermont
Financial & listing details
- Price per square foot: $226/sqft
- Tax assessed value: $429,465
- Annual tax amount: $3,895
- Date on market: 9/11/2025
- Cumulative days on market: 21 days
- Listing terms: Cash,Conventional,FHA,VA Loan
- Ownership: Fee Simple
- Total actual rent: 0
- Electric utility on property: Yes
- Road surface type: Asphalt
Price history
| Date | Event | Price |
|---|---|---|
| 12/3/2025 | Sold | $496,900-0.6%$226/sqft |
Source:  Stellar MLS #G5101851 Report a problem Stellar MLS #G5101851 Report a problem | ||
| 10/2/2025 | Pending sale | $499,899$228/sqft |
Source: Stellar MLS #G5101851 Report a problem | ||
| 9/11/2025 | Listed for sale | $499,899+87.8%$228/sqft |
Source: Stellar MLS #G5101851 Report a problem | ||
| 10/22/2012 | Sold | $266,200$121/sqft |
Source: Public Record Report a problem | ||
Public tax history
| Year | Property taxes | Tax assessment |
|---|---|---|
| 2025 | $3,932 +0.9% | $277,110 +2.9% |
| 2024 | $3,896 +2% | $269,300 +3% |
| 2023 | $3,820 +3.1% | $261,460 +3% |
| 2022 | $3,704 +6% | $253,850 +3% |
| 2021 | $3,494 +3.5% | $246,462 +3.6% |
| 2020 | $3,375 -2% | $237,847 +2.3% |
| 2019 | $3,443 +4.1% | $232,500 +1.9% |
| 2018 | $3,306 | $228,165 +2.1% |
| 2017 | $3,306 +1.8% | $223,473 +2.1% |
| 2016 | $3,246 +0.6% | $218,877 +0.7% |
| 2015 | $3,227 +0.4% | $217,356 +0.8% |
| 2014 | $3,215 -6% | $215,631 +10.8% |
| 2013 | $3,420 +1165.7% | $194,547 +1135.2% |
| 2012 | $270 +0.1% | $15,750 |
| 2011 | $270 -30.4% | $15,750 -40% |
| 2010 | $388 +27.4% | $26,250 +50% |
| 2009 | $304 -25.9% | $17,500 -25.9% |
| 2008 | $411 | $23,625 |
| 2007 | -- | -- |
Find assessor info on the county website
Neighborhood: 34711
Nearby homes
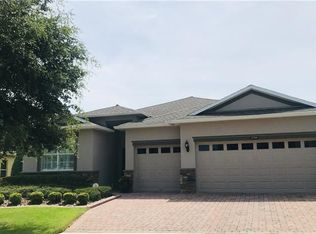
- $469,2004 bd3 ba2.2k sqft3799 Sanibel St, Clermont, FL 34711Off Market
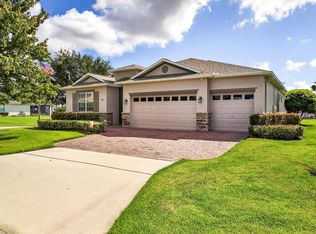
- $517,0003 bd3 ba2.6k sqft3791 Sanibel St, Clermont, FL 34711Sold
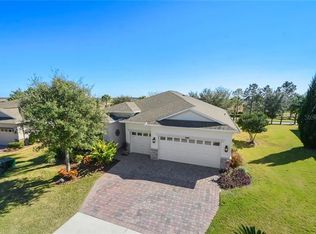
- $474,6004 bd3 ba2.2k sqft3803 Sanibel St, Clermont, FL 34711Off Market
- $528,2004 bd3 ba2.5k sqft2871 Captiva St, Clermont, FL 34711Off Market
- $589,9004 bd2 ba2.5k sqft3904 Salinas Ct, Clermont, FL 34711Off Market
- $450,8003 bd4 ba2k sqft3787 Sanibel St, Clermont, FL 34711Off Market
- $479,3004 bd3 ba2.2k sqft3807 Sanibel St, Clermont, FL 34711Off Market
- $504,5004 bd3 ba2.5k sqft2867 Captiva St, Clermont, FL 34711Off Market
Nearby schools
GreatSchools rating
- 7/10Lost Lake Elementary SchoolGrades: PK-5Distance: 1.7 mi
- 6/10Windy Hill Middle SchoolGrades: 6-8Distance: 0.5 mi
- 5/10East Ridge High SchoolGrades: 9-12Distance: 2.3 mi
Get a cash offer in 3 minutes
Find out how much your home could sell for in as little as 3 minutes with a no-obligation cash offer.
Estimated market value
$496,000
Get a cash offer in 3 minutes
Find out how much your home could sell for in as little as 3 minutes with a no-obligation cash offer.
Estimated market value
$496,000
- Florida
- Lake County
- Clermont
- 34711
- 3795 SANIBEL STREET
Nearby cities
Nearby zip codes
Other Clermont Topics
