Rare Availability In Barnstormers Landing... And it shows like a Brand New Model Home! Prepare to be "Wowed" by this ranch style beauty built by Classic Homes. Enjoy instant curb appeal nestled on a large corner lot with a manicured lawn and an inviting walk to the covered entryway. The real treat waits inside... Rich wood floors sprawl across the main level, welcoming you into this bright, open floorpan flooded with natural light. The large living room features a cozy fireplace for those cool Colorado nights, and opens to the ample dining room and adjacent kitchen. It's the perfect layout for entertaining or any gathering! The kitchen is Amazing... featuring gorgeous granite countertops, modern glass backsplash, tons of cabinet space, a spacious pantry, a large island/bar, and stainless steel appliances including a gas stove! Your "true main level living" continues with the generous Master Suite and adjacent Master Bath. You'll love unwinding in the jetted Jacuzzi tub while taking in the granite and tile finishes around you. There's also a freestanding shower and large walk-in closet complete with custom storage built in! The main floor also offers a 5th bedroom/optional office positioned near the half-bath. It's a great space for "work/school from home" or as a guest suite. A trip downstairs opens to the massive finished basement and the wide-open Great Room, perfect for creating whatever type of space you can imagine! There's even three more bedrooms and full bath! From upstairs, step out and enjoy outdoor living by unwinding on your back patio or playing in the fenced backyard. This sought after neighborhood is just minutes to the Colorado Springs airport, an easy commute to Ft. Carson, Peterson AFB and Schriever SFB, and convenient access to I-25. Shopping and entertainment is also close by. Check out the virtual tours on this amazing home!
Sold for $537,203
$537,203
3795 Tail Wind Dr, Colorado Springs, CO 80911
5beds
3,171sqft
Single Family Residence
Built in 2006
8,800 Square Feet Lot
$535,700 Zestimate®
$169/sqft
$2,881 Estimated rent
Home value
$535,700
$509,000 - $562,000
$2,881/mo
Zestimate® history
Owner options
List your home for rent
$2,881/mo
Rent Zestimate®
Find your next renter with Zillow Rental Manager. Plus, with online applications, you can quickly screen prospective tenants – for free.
$2,881/mo
Rent Zestimate®
Refinance and save
$3,256/mo
Est. payment
Refinancing to a lower rate could help reduce your monthly payments and save thousands over the life of the loan.
$3,256/mo
Est. payment
Explore your selling options
Work with a Zillow partner agent
Leverage their expertise and Zillow's premium Showcase listings to get your home seen by more buyers.
Get startedList with your own agent
Get your home in front of millions of buyers by listing it on Zillow.
Learn how to do itSell it yourself
Take full control of how buyers see your home on Zillow by listing For Sale by Owner (FSBO).
List your homeWhat's special
Classic homesCozy fireplaceManicured lawnModern glass backsplashTile finishesPeterson afbOpen floorpan
Zillow last checked:
Listing updated:
Listed by:
John Harding 719-660-0288,
RE/MAX Real Estate Group LLC
Bought with:
Carmen Molitor MRP SRES
RE/MAX Properties Inc
Source: elevateMLS,MLS#: 2544923
Facts & features
Interior
Bedrooms & bathrooms
- Bedrooms: 5
- Bathrooms: 3
- Full bathrooms: 2
- 1/2 bathrooms: 1
Basement
- Area: 1581
Heating
- Forced Air, Natural Gas
Cooling
- Central Air
Appliances
- Included: Dishwasher, Disposal, Gas in Kitchen, Microwave, Refrigerator
- Laundry: Electric Hook-up, Main Level
Features
- 9Ft + Ceilings, Pantry
- Flooring: Carpet, Tile, Wood
- Basement: Full,Partially Finished
- Number of fireplaces: 1
- Fireplace features: Gas, One
Interior area
- Total structure area: 3,171
- Total interior livable area: 3,171 sqft
- Finished area above ground: 1,590
- Finished area below ground: 1,581
Property
Parking
- Total spaces: 2
- Parking features: Attached
- Attached garage spaces: 2
Features
- Exterior features: Auto Sprinkler System
- Fencing: Back Yard
Lot
- Size: 8,800 Square Feet
- Features: Corner Lot, Level, Landscaped
Details
- Parcel number: 6501211008
Construction
Type & style
- Home type: SingleFamily
- Architectural style: Ranch
- Property subtype: Single Family Residence
Materials
- Stucco
- Foundation: Slab
- Roof: Composite Shingle
Condition
- Existing Home
- New construction: No
- Year built: 2006
Details
- Builder name: Classic Homes
Utilities & green energy
- Water: Municipal
- Utilities for property: Natural Gas Connected
Community & HOA
HOA
- Services included: Covenant Enforcement, Management, Snow Removal, Trash Removal
- HOA fee: $108 quarterly
Location
- Region: Colorado Springs
Financial & listing details
- Price per square foot: $169/sqft
- Tax assessed value: $532,381
- Annual tax amount: $1,914
- Date on market: 12/29/2023
- Listing terms: Cash,Conventional,FHA,VA Loan
Price history
| Date | Event | Price |
|---|---|---|
| 12/28/2023 | Sold | $537,203-0.5%$169/sqft |
Source:  elevateMLS #2544923 Report a problem elevateMLS #2544923 Report a problem | ||
| 11/9/2023 | Listed for sale | $539,900+61.2%$170/sqft |
Source: elevateMLS #2544923 Report a problem | ||
| 2/1/2018 | Sold | $335,000$106/sqft |
Source: Public Record Report a problem | ||
| 1/7/2018 | Pending sale | $335,000$106/sqft |
Source: The Cutting Edge #8489078 Report a problem | ||
| 11/27/2017 | Price change | $335,000-1.4%$106/sqft |
Source: BHHS Innovative Real Estate #9710612 Report a problem | ||
| 11/2/2017 | Price change | $339,900-2.9%$107/sqft |
Source: BHHS Innovative Real Estate #9710612 Report a problem | ||
| 10/24/2017 | Price change | $350,000-2.1%$110/sqft |
Source: BHHS Innovative Real Estate #9710612 Report a problem | ||
| 10/19/2017 | Price change | $357,500-0.7%$113/sqft |
Source: BHHS Innovative Real Estate #9710612 Report a problem | ||
| 10/4/2017 | Listed for sale | $360,000+26.9%$114/sqft |
Source: BHHS Innovative Real Estate #9710612 Report a problem | ||
| 10/16/2006 | Sold | $283,691+415.8%$89/sqft |
Source: Public Record Report a problem | ||
| 6/21/2006 | Sold | $55,000$17/sqft |
Source: Public Record Report a problem | ||
Public tax history
| Year | Property taxes | Tax assessment |
|---|---|---|
| 2024 | $2,417 +26.2% | $35,670 |
| 2023 | $1,915 -7.3% | $35,670 +39.1% |
| 2022 | $2,066 | $25,650 -2.8% |
| 2021 | -- | $26,400 +8.3% |
| 2020 | $1,963 +0.6% | $24,370 |
| 2019 | $1,952 -5.3% | $24,370 +2.6% |
| 2018 | $2,062 +1.1% | $23,760 |
| 2017 | $2,040 -1.1% | $23,760 +17.9% |
| 2016 | $2,062 +44% | $20,150 |
| 2015 | $1,432 +5.4% | $20,150 +7.6% |
| 2014 | $1,359 | $18,720 |
| 2013 | -- | -- |
| 2012 | -- | $20,360 |
| 2011 | $1,523 | $20,360 -4.9% |
| 2010 | -- | $21,400 |
| 2009 | -- | $21,400 +3% |
| 2008 | -- | $20,780 |
| 2006 | -- | $20,780 |
Find assessor info on the county website
Neighborhood: 80911
Nearby homes
- $479,4004 bd4 ba2.7k sqft3781 Tail Wind Dr, Colorado Springs, CO 80911Off Market
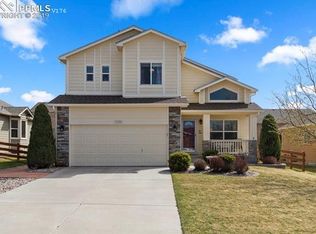
- $465,4004 bd3 ba1.3k sqft3767 Tail Wind Dr, Colorado Springs, CO 80911Off Market
- $472,9004 bd3 ba2.6k sqft3796 Red Baron Dr, Colorado Springs, CO 80911Off Market

- $471,2004 bd3 ba2.3k sqft3782 Red Baron Dr, Colorado Springs, CO 80911Off Market
- $547,5005 bd3 ba3.2k sqft3794 Tail Wind Dr, Colorado Springs, CO 80911Off Market
- $498,2004 bd3 ba3.2k sqft3780 Tail Wind Dr, Colorado Springs, CO 80911Off Market
- $440,4004 bd4 ba2k sqft3768 Red Baron Dr, Colorado Springs, CO 80911Off Market
- $442,7004 bd3 ba1.4k sqft3753 Tail Wind Dr, Colorado Springs, CO 80911Off Market
Nearby schools
GreatSchools rating
- 4/10French Elementary SchoolGrades: K-5Distance: 0.6 mi
- 6/10Sproul Junior High SchoolGrades: 6-8Distance: 1.2 mi
- 4/10Widefield High SchoolGrades: 9-12Distance: 1.5 mi
Schools provided by the listing agent
- District: Widefield-3
Source: elevateMLS. This data may not be complete. We recommend contacting the local school district to confirm school assignments for this home.
Get a cash offer in 3 minutes
Find out how much your home could sell for in as little as 3 minutes with a no-obligation cash offer.
Estimated market value
$535,700
Get a cash offer in 3 minutes
Find out how much your home could sell for in as little as 3 minutes with a no-obligation cash offer.
Estimated market value
$535,700
- Colorado
- El Paso County
- Security-Widefield
- 80911
- 3795 Tail Wind Dr
Nearby cities
Nearby zip codes
Other Security-Widefield Topics
- Apartments for Rent in 80911
- Houses for Sale in 80911
- Houses for Rent in 80911
- 80911 Real Estate
- Security-Widefield Condos
- Houses for Sale in Security-Widefield
- Newest Listings in Security-Widefield
- Security-Widefield Home Values
- Security-Widefield Real Estate Agents
- Security-Widefield Refinance
- Security-Widefield Mortgage Rates
