Skip main navigation
Closed
  • $319,500

    37952 Ashfield Way, North Ridgeville, OH 44039

    2beds
    1,524sqft
    Single Family Residence
    Built in 2012
    9,378.47 Square Feet Lot
    $321,800 Zestimate®
    $210/sqft
    $2,514 Estimated rent

    Home value

    $321,800

    $306,000 - $338,000

    $2,514/mo

    Zestimate® history
    Loading
    Loading...

    Owner options

    List your home for rent

    $2,514/mo

    Rent Zestimate®

    Find your next renter with Zillow Rental Manager. Plus, with online applications, you can quickly screen prospective tenants – for free.

    Learn more

    $2,514/mo

    Rent Zestimate®

    Refinance and save

    $2,281/mo

    Est. payment

    Refinancing to a lower rate could help reduce your monthly payments and save thousands over the life of the loan.

    See today's rates

    $2,281/mo

    Est. payment

    Explore your selling options

    Work with a Zillow partner agent

    Leverage their expertise and Zillow's premium Showcase listings to get your home seen by more buyers.

    Get started

    List with your own agent

    Get your home in front of millions of buyers by listing it on Zillow.

    Learn how to do it

    Sell it yourself

    Take full control of how buyers see your home on Zillow by listing For Sale by Owner (FSBO).

    List your home

    What's special

    Bright and inviting atmosphereCozy dinette areaNewer carpet throughoutNewer refrigerator
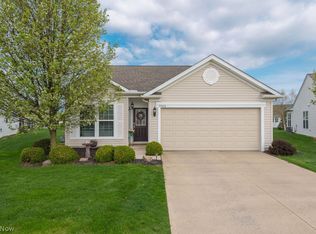
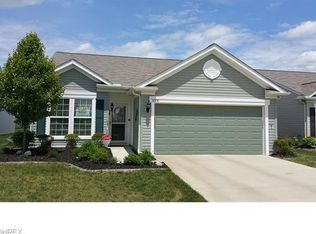
    Welcome to easy, low-maintenance living in this desirable Pioneer Ridge by Del Web 55+ community! This beautifully maintained home features an open floor plan designed for both comfort and entertaining. This home includes 2 bedrooms and 2 full bathrooms, highlighted by a large primary suite with a large walk-in closet and a private bath featuring a double vanity and walk-in shower. The spacious kitchen offers generous cabinet and countertop space, a cozy dinette area, and a newer refrigerator—perfect for everyday living. A wall of windows fills the living and dining areas with natural light, creating a bright and inviting atmosphere. Just off the main living space, a sliding glass door leads to a stamped concrete patio, ideal for relaxing or enjoying time outdoors. Additional conveniences include a dedicated laundry room complete with a washer, dryer, and utility sink, as well as newer carpet throughout. Located close to shopping, dining, and essential services, this home offers both comfort and convenience. Enjoy an active lifestyle with fantastic community amenities, including indoor and outdoor pools, a fitness center, and a variety of interest groups and social activities. Don’t miss your chance to enjoy the best of low-maintenance living in a vibrant, welcoming community!

    Zillow last checked:

    Listing updated:

    Listing Provided by:

    Christine A Stowell 440-263-8630 Christine@TheStowellGroup.com,

    EXP Realty, LLC.,

    Kerry Zurbuch 440-558-9830,

    EXP Realty, LLC.

    Bought with:

    Tammy J Koleski, 2003013371

    Howard Hanna

    Source: MLS Now,MLS#: 5195216MLS LogoOriginating MLS: Akron Cleveland Association of REALTORS

    Facts & features

    Interior

    Bedrooms & bathrooms
    • Bedrooms: 2
    • Bathrooms: 2
    • Full bathrooms: 2
    • Main level bathrooms: 2
    • Main level bedrooms: 2
    Heating
    • Forced Air
    Cooling
    • Central Air
    Appliances
    • Included: Dryer, Dishwasher, Microwave, Range, Refrigerator
    • Laundry: Laundry Room
    Features
    • Double Vanity, Eat-in Kitchen, Open Floorplan, Walk-In Closet(s)
    • Basement: None
    • Has fireplace: No
    Interior area
    • Total structure area: 1,524
    • Total interior livable area: 1,524 sqft
    • Finished area above ground: 1,524
    • Finished area below ground: 0

    Property

    Parking
    • Total spaces: 2
    • Parking features: Attached, Garage
    • Attached garage spaces: 2
    Features
    • Levels: One
    • Stories: 1
    • Patio & porch: Patio
    • Pool features: Community
    Lot
    • Size: 9,378 sqft
    Details
    • Parcel number: 0700037000520

    Construction

    Type & style
    • Home type: SingleFamily
    • Architectural style: Ranch
    • Property subtype: Single Family Residence
    Materials
    • Brick, Vinyl Siding
    • Foundation: Slab
    • Roof: Asphalt,Fiberglass
    Condition
    • Year built: 2012

    Utilities & green energy

    • Sewer: Public Sewer
    • Water: Public

    Community & neighborhood

    Community
    • Community features: Common Grounds/Area, Clubhouse, Fitness Center, Fitness, Playground, Sidewalks, Tennis Court(s), Pool
    Senior living
    • Senior community: Yes
    Location
    • Region: North Ridgeville
    • Subdivision: Pioneer Ridge Sub #7

    HOA & financial

    HOA
    • Has HOA: Yes
    • HOA fee: $228 monthly
    • Services included: Association Management, Common Area Maintenance, Maintenance Grounds, Recreation Facilities, Reserve Fund, Snow Removal
    • Association name: Pioneer Ridge Homeowners Association

    Other

    Other facts
    • Listing terms: Cash,Conventional,FHA,VA Loan

    Price history

    DateEventPrice
    4/27/2026Sold$319,500$210/sqft
    Source: MLS Now #5195216 Report a problem
    3/29/2026Pending sale$319,500$210/sqft
    Source: MLS Now #5195216 Report a problem
    3/23/2026Listed for sale$319,500+107.7%$210/sqft
    Source: MLS Now #5195216 Report a problem
    11/21/2012Sold$153,800$101/sqft
    Source: Public Record Report a problem

    Public tax history

    YearProperty taxesTax assessment
    2024$3,886 +5%$85,920 +17.4%
    2023$3,700 +10.7%$73,200
    2022$3,343 -0.4%$73,200
    2021$3,356 +13.2%$73,200 +19.2%
    2020$2,965 +0.2%$61,410
    2019$2,959 0%$61,410
    2018$2,960 +3%$61,410 +9.5%
    2017$2,873 -1.5%$56,080
    2016$2,918 -1.4%$56,080
    2015$2,959 +6.7%$56,080 +8%
    2014$2,773 -3.1%$51,930
    2013$2,861 +271.5%$51,930 +312.1%
    2012$770 $12,600 -65%
    2011-- $36,000
    2010-- --

    Find assessor info on the county website

    Neighborhood: 44039

    Nearby schools

    GreatSchools rating
    Schools provided by the listing agent
    • District: North Ridgeville CSD - 4711

    Source: MLS Now. This data may not be complete. We recommend contacting the local school district to confirm school assignments for this home.

    Get a cash offer in 3 minutes
    Find out how much your home could sell for in as little as 3 minutes with a no-obligation cash offer.
    Estimated market value
    $321,800
    Get a cash offer in 3 minutes
    Find out how much your home could sell for in as little as 3 minutes with a no-obligation cash offer.
    Estimated market value
    $321,800