Skip main navigation
Sold for $600,000
  • $600,000

    37952 Circle Dr, Harrison Township, MI 48045

    3beds
    2,479sqft
    Single Family Residence
    Built in 1980
    7,840.8 Square Feet Lot
    $619,700 Zestimate®
    $242/sqft
    $2,696 Estimated rent

    Home value

    $619,700

    $576,000 - $669,000

    $2,696/mo

    Zestimate® history
    Loading
    Loading...

    Owner options

    List your home for rent

    $2,696/mo

    Rent Zestimate®

    Find your next renter with Zillow Rental Manager. Plus, with online applications, you can quickly screen prospective tenants – for free.

    Learn more

    $2,696/mo

    Rent Zestimate®

    Refinance and save

    $3,907/mo

    Est. payment

    Refinancing to a lower rate could help reduce your monthly payments and save thousands over the life of the loan.

    See today's rates

    $3,907/mo

    Est. payment

    Explore your selling options

    Work with a Zillow partner agent

    Leverage their expertise and Zillow's premium Showcase listings to get your home seen by more buyers.

    Get started

    List with your own agent

    Get your home in front of millions of buyers by listing it on Zillow.

    Learn how to do it

    Sell it yourself

    Take full control of how buyers see your home on Zillow by listing For Sale by Owner (FSBO).

    List your home

    What's special

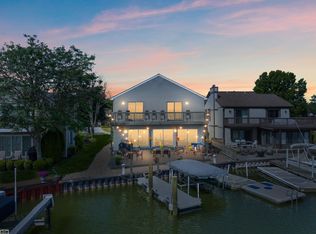
    Waterfront bayfront homeOpen floor planGrand entranceBreath-taking million dollar viewsCathedral ceilingGranite countertopsJetted tub
    *Open House Sunday 6/1/25. 12-3pm.* Come fall in love with your new waterfront, bayfront home! Be the life of the party, host your family and friends with room for multiple 50ft+ boats. 50ft seawall and 30 ft dock, with 3 mooring spaces that extend out into the large bay. Raft off, Swim, fish, kayak, play pond hockey, and watch the abundant wildlife float by in the bay. No issue of lakefront waves smashing onto your boats, seawall and yard. This turn key, modern colonial features an open floor plan with plenty of room to entertain large gatherings. This home enjoys a grand entrance with its open foyer featuring a cathedral ceiling, skylights, and conveniently located staircase. The kitchen features an abundance of cabinetry, large island with granite countertops, a dine in space with a lovely bay window, and an open layout into both the family room as well as the newly remodeled sunroom. Several door walls bring in tons of natural light and provide easy access to the lower deck. Upstairs, both the primary suite and second bedroom walk out onto the second level deck taking in breath-taking million dollar views and easterly facing morning sunrise! Large walk in closets and several linen closets. The primary suite has an en suite full bathroom, jetted tub and granite that compliments the water setting. The other two bedrooms share a jack and jill bathroom. New roof 24', windows 23',boiler 23'. Seawall, decking and dock painted 24'. All appliances included, no HOA, no flood insurance needed. Come see what living on the Bay feels like! Keys at closing, plan your showing today!

    Zillow last checked:

    Listing updated:

    Listed by:

    Michael Donelson 586-321-1391,

    Realty Executives Home Towne Shelby

    Bought with:

    Pamela Ceder, 6506037166

    Sine & Monaghan Realtors LLC Algonac

    Source: MiRealSource,MLS#: 50172269MLS LogoOriginating MLS: MiRealSource

    Facts & features

    Interior

    Bedrooms & bathrooms
    • Bedrooms: 3
    • Bathrooms: 3
    • Full bathrooms: 3
    Bedroom 1
    • Area: 352
    • Dimensions: 22 x 16
    Bedroom 2
    • Area: 169
    • Dimensions: 13 x 13
    Bedroom 3
    • Area: 182
    • Dimensions: 14 x 13
    Bathroom 1
    • Level: First
    Bathroom 2
    • Level: Second
    Bathroom 3
    • Level: Second
    Heating
    • Baseboard, Natural Gas
    Cooling
    • Ceiling Fan(s), Central Air
    Appliances
    • Included: Dishwasher, Disposal, Dryer, Humidifier, Microwave, Range/Oven, Refrigerator, Washer, Tankless Water Heater
    Features
    • Sump Pump, Walk-In Closet(s), Eat-in Kitchen
    • Flooring: Ceramic Tile
    • Windows: Bay Window(s), Window Treatments, Skylight(s)
    • Basement: Sump Pump,Crawl Space
    • Number of fireplaces: 1
    • Fireplace features: Family Room, Natural Fireplace
    Interior area
    • Total structure area: 2,479
    • Total interior livable area: 2,479 sqft
    • Finished area above ground: 2,479
    • Finished area below ground: 0

    Property

    Parking
    • Total spaces: 2
    • Parking features: Garage, On Street, Driveway, Attached, Electric in Garage, Garage Door Opener
    • Attached garage spaces: 2
    • Has uncovered spaces: Yes
    Features
    • Levels: Two
    • Stories: 2
    • Patio & porch: Deck, Porch
    • Exterior features: Balcony
    • Has spa: Yes
    • Spa features: Bath
    • Has view: Yes
    • View description: Water, Bay
    • Has water view: Yes
    • Water view: Water,Bay
    • Waterfront features: All Sports Lake, Lake Front, Seawall, Waterfront, Interior Lake
    • Body of water: Lake St. CLair
    • Frontage type: Road
    • Frontage length: 50
    Lot
    • Size: 7,840 sqft
    • Dimensions: 50 x 162
    • Features: Large Lot - 65+ Ft.
    Details
    • Parcel number: 171222377011
    • Zoning description: Residential
    • Special conditions: Private

    Construction

    Type & style
    • Home type: SingleFamily
    • Architectural style: Colonial
    • Property subtype: Single Family Residence
    Materials
    • Vinyl Siding
    Condition
    • Year built: 1980

    Utilities & green energy

    • Sewer: Public Sanitary
    • Water: Public

    Community & neighborhood

    Location
    • Region: Harrison Township
    • Subdivision: St Clair Haven

    Other

    Other facts
    • Listing agreement: Exclusive Right To Sell
    • Listing terms: Cash,Conventional,VA Loan

    Price history

    DateEventPrice
    7/9/2025Sold$600,000-3.2%$242/sqft
    Source: MiRealSource #50172269 Report a problem
    6/17/2025Pending sale$619,900$250/sqft
    Source: MiRealSource #50172269 Report a problem
    5/29/2025Price change$619,900-1.6%$250/sqft
    Source: MiRealSource #50172269 Report a problem
    5/9/2025Price change$629,900-1.6%$254/sqft
    Source: MiRealSource #50172269 Report a problem
    4/23/2025Listed for sale$639,900$258/sqft
    Source: MiRealSource #50172269 Report a problem
    4/23/2025Listing removed$639,900$258/sqft
    Source: MiRealSource #50168230 Report a problem
    4/15/2025Price change$639,900-1.5%$258/sqft
    Source: MiRealSource #50168230 Report a problem
    3/27/2025Price change$649,900-6.5%$262/sqft
    Source: MiRealSource #50168230 Report a problem
    3/14/2025Listed for sale$695,000+66.3%$280/sqft
    Source: MiRealSource #50168230 Report a problem
    1/26/2021Sold$418,000-9.1%$169/sqft
    Source: Public Record Report a problem
    11/23/2020Pending sale$459,999$186/sqft
    Source: MiRealSource #40115466 Report a problem
    11/23/2020Listing removed$459,999$186/sqft
    Source: Community Choice Realty Associates #2200086992 Report a problem
    10/22/2020Listed for sale$459,999$186/sqft
    Source: Community Choice Realty Associates #2200086992 Report a problem

    Public tax history

    YearProperty taxesTax assessment
    2025$8,601 +5.8%$265,400 +6.2%
    2024$8,127 +5.3%$249,800 +2.3%
    2023$7,718 +49.2%$244,100 +9.4%
    2022$5,172 $223,100 +0.4%
    2021-- $222,300 +4.3%
    2020-- $213,200 +12.3%
    2019-- $189,900 +13.8%
    2018$4,769 $166,800 +1.7%
    2017-- $164,010
    2016-- $164,010 +6%
    2015-- $154,690 +6.6%
    2012$4,608 $145,070 -6.6%
    2010-- $155,320 -3.5%
    2009-- $160,930 -21.7%
    2008-- $205,400 -0.7%
    2007$4,296 $206,810 +10.5%
    2006-- $187,140 +0.7%
    2004$4,011 +9.4%$185,830 +7.5%
    2003$3,667 +12%$172,850 +39.1%
    2001$3,275 +1.7%$124,300 +3.2%
    2000$3,219 $120,450

    Find assessor info on the county website

    Neighborhood: 48045

    Nearby schools

    GreatSchools rating
    Schools provided by the listing agent
    • District: L'anse Creuse Public Schools

    Source: MiRealSource. This data may not be complete. We recommend contacting the local school district to confirm school assignments for this home.

    Get a cash offer in 3 minutes
    Find out how much your home could sell for in as little as 3 minutes with a no-obligation cash offer.
    Estimated market value
    $619,700
    Get a cash offer in 3 minutes
    Find out how much your home could sell for in as little as 3 minutes with a no-obligation cash offer.
    Estimated market value
    $619,700