Skip main navigation
Sold for $340,000
  • $340,000

    379540 N Shore Dr, Aberdeen, SD 57401

    3beds
    2baths
    1,324sqft
    Single Family Residence
    Built in 2022
    1 Acres Lot
    $342,100 Zestimate®
    $257/sqft
    $2,233 Estimated rent

    Home value

    $342,100

    $315,000 - $369,000

    $2,233/mo

    Zestimate® history
    Loading
    Loading...

    Owner options

    List your home for rent

    $2,233/mo

    Rent Zestimate®

    Find your next renter with Zillow Rental Manager. Plus, with online applications, you can quickly screen prospective tenants – for free.

    Learn more

    $2,233/mo

    Rent Zestimate®

    Refinance and save

    $1,777/mo

    Est. payment

    Refinancing to a lower rate could help reduce your monthly payments and save thousands over the life of the loan.

    See today's rates

    $1,777/mo

    Est. payment

    Explore your selling options

    Work with a Zillow partner agent

    Leverage their expertise and Zillow's premium Showcase listings to get your home seen by more buyers.

    Get started

    List with your own agent

    Get your home in front of millions of buyers by listing it on Zillow.

    Learn how to do it

    Sell it yourself

    Take full control of how buyers see your home on Zillow by listing For Sale by Owner (FSBO).

    List your home

    What's special

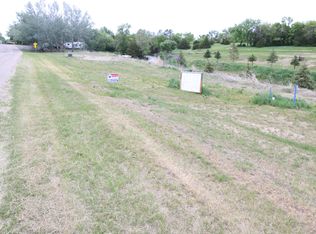
    Like new and beautifully crafted, this custom-built three-year-old ranch-style home offers quality, comfort, and stunning lake views all on one level. Featuring three bedrooms and two bathrooms, the thoughtfully designed layout includes a spacious primary suite with a private en suite bath and generous closet space. Gorgeous knotty alder custom cabinetry and millwork add warmth and character throughout the home, showcasing exceptional craftsmanship and attention to detail. Enjoy the efficiency and comfort of in-floor heat along with forced air heating and central cooling for year-round climate control. Situated on a scenic 1-acre lot, this property provides space, privacy, and picturesque surroundings. The heated 24 x 48 garage/shop exterior will be painted and finished to match the home

    Zillow last checked:

    Listing updated:

    Listed by:

    Danelle McMaster 605-228-5494,

    Dakota Plains Real Estate & Development

    Bought with:

    Derek Jark, 20005

    JARK REAL ESTATE

    Source: Aberdeen MLS,MLS#: 26-147MLS Logo

    Facts & features

    Interior

    Bedrooms & bathrooms
    • Bedrooms: 3
    • Bathrooms: 2
    Primary bedroom
    • Description: En Suite, W/I Closet
    • Level: Main
    • Area: 274.75 Square Feet
    • Dimensions: 15.70 x 17.50
    Bedroom
    • Description: W/I Closet
    • Level: Main
    • Area: 137.76 Square Feet
    • Dimensions: 11.11 x 12.40
    Bedroom
    • Level: Main
    • Area: 137.76 Square Feet
    • Dimensions: 11.11 x 12.40
    Primary bathroom
    • Description: Full, Heated Floor
    • Level: Main
    • Area: 55.6 Square Feet
    • Dimensions: 6.11 x 9.10
    Bathroom
    • Description: Full
    • Level: Main
    • Area: 77.19 Square Feet
    • Dimensions: 8.30 x 9.30
    Kitchen
    • Level: Main
    • Area: 90.95 Square Feet
    • Dimensions: 8.50 x 10.70
    Laundry
    • Level: Main
    • Area: 22.08 Square Feet
    • Dimensions: 3.20 x 6.90
    Living room
    • Level: Main
    • Area: 292.05 Square Feet
    • Dimensions: 16.50 x 17.70
    Utility room
    • Level: Main
    • Area: 44.82 Square Feet
    • Dimensions: 5.40 x 8.30
    Heating
    • Forced Air, Electric
    Cooling
    • Central Air
    Appliances
    • Included: Dishwasher, Dryer, Microwave, Range, Washer
    Interior area
    • Total structure area: 1,324
    • Total interior livable area: 1,324 sqft

    Property

    Parking
    • Parking features: Garage
    • Has garage: Yes
    Features
    • Body of water: Richmond Lake
    Lot
    • Size: 1 Acres
    • Dimensions: 1 AC
    Details
    • Parcel number: 19857

    Construction

    Type & style
    • Home type: SingleFamily
    • Architectural style: Ranch
    • Property subtype: Single Family Residence
    Materials
    • Foundation: Concrete Perimeter, Slab
    • Roof: Composition
    Condition
    • Year built: 2022

    Utilities & green energy

    • Sewer: Public Sewer

    Community & HOA

    HOA
    • Amenities included: Wdw Appts
    Location
    • Region: Aberdeen

    Financial & listing details

    • Price per square foot: $257/sqft
    • Tax assessed value: $274,118
    • Annual tax amount: $3,021
    • Date on market: 3/19/2026

    Price history

    DateEventPrice
    6/9/2026Sold$340,000-2.6%$257/sqft
    Source: Aberdeen MLS #26-147 Report a problem
    3/19/2026Listed for sale$349,000$264/sqft
    Source: Aberdeen MLS #26-147 Report a problem
    2/27/2026Listing removed$349,000$264/sqft
    Source: Aberdeen MLS #25-588 Report a problem
    2/26/2026Price change$349,000-3%$264/sqft
    Source: Aberdeen MLS #25-588 Report a problem
    8/17/2025Listed for sale$359,900+39%$272/sqft
    Source: Aberdeen MLS #25-588 Report a problem
    9/21/2020Sold$259,000$196/sqft
    Source: Agent Provided Report a problem

    Public tax history

    YearProperty taxesTax assessment
    2025$2,925 +53.3%$274,118 +11.7%
    2024$1,908 +142.9%$245,479 +59.4%
    2023$785 +35.8%$154,013 +169.3%
    2022$578 +5.9%$57,192 +46.1%
    2021$546 +1.1%$39,135 +7.6%
    2020$540 -2.3%$36,385
    2019$553 $36,385
    2018-- $36,385
    2017-- $36,385 +40.6%
    2016-- $25,885
    2015-- $25,885
    2014-- $25,885
    Find assessor info on the county website

    Neighborhood: 57401

    Nearby schools

    GreatSchools rating
    Get pre-qualified for a loan
    At Zillow Home Loans, we can pre-qualify you in as little as 5 minutes with no impact to your credit score.

    An equal housing lender. NMLS #10287.