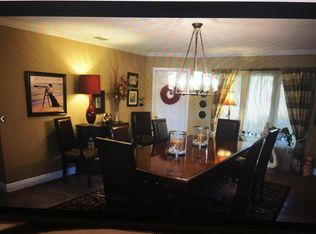
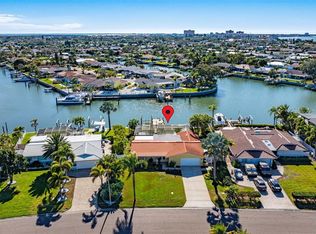
Welcome to this LUXURY WATERFRONT residence in the gorgeous Broadwater neighborhood of St. Petersburg, a highly sought-after boating community known for deep-water canals, quick access to the Gulf, and a peaceful residential setting just minutes from downtown St. Pete and the beaches. This beautifully landscaped home welcomes you immediately to this exceptional contemporary estate, where superior craftsmanship and refined finishes are evident throughout. This expansive home has 4 bedrooms, 3 full and 2 1/2 baths along with a large 2 car garage. The great room impresses with soaring custom ceilings, a tumbled marble gas fireplace, custom built-in entertainment center, and walls of windows framing stunning waterfront views. The gourmet kitchen is designed for both form and function, featuring quartz countertops with ogee edge detailing, glass tile backsplash, elegant custom cabinetry, stainless steel appliances, gas cooking, a center island prep area, walk-in pantry, and a multi-level wrap-around breakfast with bar seating. Casual waterfront dining is complemented by a built-in serving buffet and flows seamlessly into the formal dining room. The first level also offers a waterfront game room/den with a wet bar. Downstairs there are two generously sized bedrooms connected by a beautifully appointed Jack-and-Jill bath, and a built-in study center. Upstairs, a dedicated fitness area accompanies two bedroom suites, each with private covered balconies overlooking the water. The owner’s suite is a true retreat, featuring hardwood floors, custom wainscoting, a tumbled marble gas fireplace, a waterfront sitting area, and a spacious walk-in closet with custom cherry cabinetry. The spa-inspired owner’s bath includes dual granite and cherry vanities, a dedicated cosmetics area, a Jacuzzi soaking tub, and a large multi-head steam shower. Outside the outdoor living is equally impressive, offering a private waterfront oasis with lush tropical landscaping and Malibu lighting. The expansive brick paver deck surrounds a Pebble Tec pool and spa, pool bath entered from outside, multiple seating areas, and a large elevated covered deck ideal for entertaining. Boating enthusiasts will appreciate the updated seawall, composite dock with shore power, and both 16,000-lb and 7,000-lb boat lifts. Additional highlights include a 22KW whole-house generator and numerous recent updates throughout. ELEVATION 10.7..Enjoy plenty of shopping near by, a new Sprouts and a new Publix along with restaurants and the new Maximo Marina with Tiki Docks Skyway Bar and Grill restaurant. Here you are only a few minutes to some of St Petersburg's most beautiful beaches around. I-275 is minutes away making commuting to Tampa or over the Skyway a breeze. Make your appointment today!
Sold for $2,572,500
$2,572,500
3796 42ND AVENUE S, ST PETERSBURG, FL 33711
4beds
4,160sqft
Single Family Residence
Built in 2004
0.28 Acres Lot
$2,561,700 Zestimate®
$618/sqft
$7,591 Estimated rent
Home value
$2,561,700
$2.33M - $2.79M
$7,591/mo
Zestimate® history
Owner options
List your home for rent
$7,591/mo
Rent Zestimate®
Find your next renter with Zillow Rental Manager. Plus, with online applications, you can quickly screen prospective tenants – for free.
$7,591/mo
Rent Zestimate®
Refinance and save
$17,620/mo
Est. payment
Refinancing to a lower rate could help reduce your monthly payments and save thousands over the life of the loan.
$17,620/mo
Est. payment
Explore your selling options
Work with a Zillow partner agent
Leverage their expertise and Zillow's premium Showcase listings to get your home seen by more buyers.
Get startedList with your own agent
Get your home in front of millions of buyers by listing it on Zillow.
Learn how to do itSell it yourself
Take full control of how buyers see your home on Zillow by listing For Sale by Owner (FSBO).
List your homeWhat's special
Tumbled marble gas fireplaceCenter island prep areaBeautifully appointed jack-and-jill bathTwo generously sized bedroomsUpdated seawallCustom wainscotingLush tropical landscaping
Zillow last checked:
Listing updated:
Listed by:
Denise Antonewitz 727-204-3138,
KELLER WILLIAMS ST PETE REALTY 727-894-1600
Bought with:
Charles Schoenig, 3441695
HOMESMART
Source: Stellar MLS,MLS#: TB8466045 Originating MLS: Suncoast Tampa
Originating MLS: Suncoast Tampa
Facts & features
Interior
Bedrooms & bathrooms
- Bedrooms: 4
- Bathrooms: 5
- Full bathrooms: 3
- 1/2 bathrooms: 2
Rooms
- Room types: Attic, Bonus Room, Breakfast Room Separate, Family Room, Dining Room, Great Room, Utility Room, Loft, Storage Rooms
Primary bedroom
- Features: Walk-In Closet(s)
- Level: First
- Area: 450 Square Feet
- Dimensions: 25x18
Great room
- Level: First
- Area: 441 Square Feet
- Dimensions: 21x21
Kitchen
- Level: First
- Area: 304 Square Feet
- Dimensions: 19x16
Heating
- Central, Electric, Zoned
Cooling
- Central Air, Ductless, Zoned
Appliances
- Included: Dishwasher, Dryer, Microwave, Range, Refrigerator, Washer, Wine Refrigerator
- Laundry: Inside, Laundry Chute, Laundry Room
Features
- Built-in Features, Cathedral Ceiling(s), Ceiling Fan(s), Crown Molding, Dry Bar, Eating Space In Kitchen, High Ceilings, Kitchen/Family Room Combo, Open Floorplan, PrimaryBedroom Upstairs, Solid Surface Counters, Solid Wood Cabinets, Split Bedroom, Stone Counters, Thermostat, Tray Ceiling(s), Vaulted Ceiling(s), Walk-In Closet(s), Wet Bar
- Flooring: Ceramic Tile, Tile, Hardwood
- Doors: French Doors, Outdoor Shower, Sliding Doors
- Windows: Blinds, Insulated Windows, Shades, Shutters, Window Treatments, Hurricane Shutters/Windows
- Has fireplace: Yes
- Fireplace features: Gas, Living Room, Master Bedroom, Wood Burning
Interior area
- Total structure area: 5,624
- Total interior livable area: 4,160 sqft
Property
Parking
- Total spaces: 2
- Parking features: Covered, Driveway, Garage Door Opener, Garage Faces Side, Guest, Oversized
- Attached garage spaces: 2
- Has uncovered spaces: Yes
- Details: Garage Dimensions: 21x20
Accessibility
- Accessibility features: Accessible Bedroom, Accessible Closets, Accessible Doors, Accessible Full Bath, Visitor Bathroom, Accessible Hallway(s), Accessible Kitchen, Accessible Kitchen Appliances, Accessible Central Living Area, Accessible Stairway, Accessible Washer/Dryer
Features
- Levels: Two
- Stories: 2
- Patio & porch: Covered, Deck, Front Porch, Patio, Porch, Rear Porch
- Exterior features: Balcony, Irrigation System, Lighting, Outdoor Shower, Rain Gutters, Storage
- Has private pool: Yes
- Pool features: Gunite, Heated, In Ground, Lighting, Outside Bath Access, Tile
- Has spa: Yes
- Spa features: Heated, In Ground
- Fencing: Fenced
- Has view: Yes
- View description: Water, Bay/Harbor - Full, Canal, Intracoastal Waterway
- Has water view: Yes
- Water view: Water,Bay/Harbor - Full,Canal,Intracoastal Waterway
- Waterfront features: Waterfront, Canal - Saltwater, Bay/Harbor Access, Saltwater Canal Access, Gulf/Ocean Access, Gulf/Ocean to Bay Access, Intracoastal Waterway Access, Lift, No Wake Zone, Sailboat Water, Seawall
- Body of water: BOCA CIEGA BAY
Lot
- Size: 0.28 Acres
- Dimensions: 84 x 140
- Features: City Lot, Landscaped, Near Marina, Oversized Lot, Above Flood Plain
- Residential vegetation: Mature Landscaping, Trees/Landscaped
Details
- Additional structures: Shed(s)
- Parcel number: 033216117000070030
- Zoning: SFR
- Special conditions: None
Construction
Type & style
- Home type: SingleFamily
- Architectural style: Coastal,Contemporary,Custom
- Property subtype: Single Family Residence
Materials
- Block, Stucco, Wood Frame
- Foundation: Slab
- Roof: Shingle
Condition
- New construction: No
- Year built: 2004
Details
- Builder name: Rutenburg
Utilities & green energy
- Sewer: Public Sewer
- Water: Public
- Utilities for property: BB/HS Internet Available, Cable Available, Cable Connected, Electricity Available, Electricity Connected, Fire Hydrant, Natural Gas Connected, Phone Available, Public, Sewer Available, Sewer Connected, Sprinkler Recycled, Street Lights, Water Available, Water Connected
Green energy
- Indoor air quality: No Smoking-Interior Buildg
- Water conservation: Irrigation-Reclaimed Water
Community & HOA
Community
- Features: Water Access, Waterfront, Golf Carts OK, Irrigation-Reclaimed Water, Park
- Security: Closed Circuit Camera(s), Fire Alarm, Security Lights, Security System, Security System Owned, Smoke Detector(s)
- Pet fee: $0 monthly
- Subdivision: BROADWATER
HOA
- Has HOA: Yes
Location
- Region: Saint Petersburg
Financial & listing details
- Price per square foot: $618/sqft
- Tax assessed value: $2,328,578
- Annual tax amount: $27,479
- Date on market: 1/30/2026
- Cumulative days on market: 15 days
- Listing terms: Cash,Conventional,VA Loan
- Ownership: Fee Simple
- Total actual rent: 0
- Electric utility on property: Yes
- Road surface type: Paved
Price history
| Date | Event | Price |
|---|---|---|
| 3/31/2026 | Sold | $2,572,500-4.7%$618/sqft |
Source:  Stellar MLS #TB8466045 Report a problem Stellar MLS #TB8466045 Report a problem | ||
| 2/15/2026 | Pending sale | $2,700,000$649/sqft |
Source: Stellar MLS #TB8466045 Report a problem | ||
| 1/30/2026 | Listed for sale | $2,700,000+54.3%$649/sqft |
Source: Stellar MLS #TB8466045 Report a problem | ||
| 3/17/2021 | Sold | $1,750,000+9.7%$421/sqft |
Source: Stellar MLS #U8110155 Report a problem | ||
| 2/8/2021 | Pending sale | $1,595,000$383/sqft |
Source: CENTURY 21 JIM WHITE & ASSOC #U8110155 Report a problem | ||
| 2/8/2021 | Listed for sale | $1,595,000$383/sqft |
Source: CENTURY 21 JIM WHITE & ASSOC #U8110155 Report a problem | ||
| 2/8/2021 | Pending sale | $1,595,000$383/sqft |
Source: Stellar MLS #U8110155 Report a problem | ||
| 2/4/2021 | Listed for sale | $1,595,000+595%$383/sqft |
Source: Stellar MLS #U8110155 Report a problem | ||
| 5/21/1997 | Sold | $229,500+9.3%$55/sqft |
Source: Public Record Report a problem | ||
| 2/21/1996 | Sold | $210,000+8.2%$50/sqft |
Source: Public Record Report a problem | ||
| 7/7/1993 | Sold | $194,000$47/sqft |
Source: Public Record Report a problem | ||
Public tax history
| Year | Property taxes | Tax assessment |
|---|---|---|
| 2025 | $28,885 +5.1% | $1,492,643 +2.9% |
| 2024 | $27,479 +1.3% | $1,450,576 +3% |
| 2023 | $27,123 +2.2% | $1,408,326 +3% |
| 2022 | $26,538 +81.5% | $1,367,307 +85.2% |
| 2021 | $14,625 -0.2% | $738,183 +1.4% |
| 2020 | $14,661 +1.6% | $727,991 +2.3% |
| 2019 | $14,427 | $711,624 +1.9% |
| 2018 | $14,427 +1.3% | $698,355 +2.9% |
| 2017 | $14,247 +2.5% | $678,721 +2.1% |
| 2016 | $13,905 -0.6% | $664,761 +1.5% |
| 2015 | $13,984 +0.5% | $655,155 +0.8% |
| 2014 | $13,920 +0.5% | $649,955 +1.5% |
| 2013 | $13,844 +1.8% | $640,350 +1.7% |
| 2012 | $13,597 | $629,646 -2.2% |
| 2011 | -- | $643,868 0% |
| 2010 | -- | $644,185 -12.4% |
| 2009 | -- | $735,180 -7% |
| 2008 | $16,161 | $790,752 +2.6% |
| 2007 | -- | $770,803 -0.9% |
| 2005 | -- | $777,900 +117% |
| 2004 | $7,093 +1.6% | $358,400 +15.3% |
| 2003 | $6,982 +51% | $310,900 +40.2% |
| 2002 | $4,625 | $221,800 +18.6% |
| 2001 | $4,625 +7.1% | $187,000 +7.3% |
| 2000 | $4,319 | $174,300 |
Find assessor info on the county website
Neighborhood: Broadwater
Nearby homes
- $1,326,1003 bd2 ba2k sqft3800 42nd Ave S, Saint Petersburg, FL 33711Off Market
- $1,412,500-- bd3 ba2.4k sqft3790 42nd Ave S, Saint Petersburg, FL 33711Off Market
- $1,330,8003 bd2 ba2.9k sqft3824 42nd Ave S, Saint Petersburg, FL 33711Off Market
- $1,450,0003 bd2 ba2k sqft3784 42nd Ave S, Saint Petersburg, FL 33711Sold
- $866,700-- bd2 ba2k sqft4177 38th St S, Saint Petersburg, FL 33711Off Market
- $973,0003 bd3 ba2.4k sqft3785 42nd Ave S, Saint Petersburg, FL 33711Off Market
- $1,648,6003 bd3 ba2.3k sqft3836 42nd Ave S, Saint Petersburg, FL 33711Off Market
- $1,650,0003 bd2 ba1.9k sqft3778 42nd Ave S, Saint Petersburg, FL 33711Sold
Nearby schools
GreatSchools rating
- 4/10Gulfport Montessori Elementary SchoolGrades: PK-5Distance: 1.8 mi
- 4/10Bay Point Middle SchoolGrades: 6-8Distance: 1.9 mi
- 4/10Lakewood High SchoolGrades: 9-12Distance: 2.1 mi
Schools provided by the listing agent
- Elementary: Gulfport Elementary-PN
- Middle: Bay Point Middle-PN
- High: Lakewood High-PN
Source: Stellar MLS. This data may not be complete. We recommend contacting the local school district to confirm school assignments for this home.
Get a cash offer in 3 minutes
Find out how much your home could sell for in as little as 3 minutes with a no-obligation cash offer.
Estimated market value
$2,561,700
Get a cash offer in 3 minutes
Find out how much your home could sell for in as little as 3 minutes with a no-obligation cash offer.
Estimated market value
$2,561,700
- Florida
- Pinellas County
- Saint Petersburg
- 33711
- Broadwater
- 3796 42ND AVENUE S
Nearby cities
Nearby neighborhoods
Nearby zip codes
Other Saint Petersburg Topics
- Apartments for Rent in 33711
- Houses for Sale in 33711
- Houses for Rent in 33711
- 33711 Real Estate
- Saint Petersburg Condos
- Houses for Sale in Saint Petersburg
- Newest Listings in Saint Petersburg
- Saint Petersburg Home Values
- Saint Petersburg Real Estate Agents
- Saint Petersburg Refinance
- Saint Petersburg Mortgage Rates
