Skip main navigation
Sold for $458,000
  • $458,000

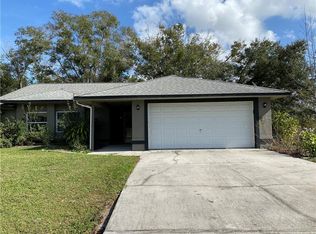
    3796 Clint Ct, Saint Cloud, FL 34772

    3beds
    2,090sqft
    Single Family Residence
    Built in 1993
    0.5 Acres Lot
    $453,700 Zestimate®
    $219/sqft
    $2,938 Estimated rent

    Home value

    $453,700

    $413,000 - $499,000

    $2,938/mo

    Zestimate® history
    Loading
    Loading...

    Owner options

    List your home for rent

    $2,938/mo

    Rent Zestimate®

    Find your next renter with Zillow Rental Manager. Plus, with online applications, you can quickly screen prospective tenants – for free.

    Learn more

    $2,938/mo

    Rent Zestimate®

    Refinance and save

    $3,029/mo

    Est. payment

    Refinancing to a lower rate could help reduce your monthly payments and save thousands over the life of the loan.

    See today's rates

    $3,029/mo

    Est. payment

    Explore your selling options

    Work with a Zillow partner agent

    Leverage their expertise and Zillow's premium Showcase listings to get your home seen by more buyers.

    Get started

    List with your own agent

    Get your home in front of millions of buyers by listing it on Zillow.

    Learn how to do it

    Sell it yourself

    Take full control of how buyers see your home on Zillow by listing For Sale by Owner (FSBO).

    List your home

    What's special

    Large bedroomsOversized garageSeparate family room
    NO HOA, NO CDD! Custom built home on 1/2 acre, private lot with NO rear neighbors and only one side neighbor. Low traffic cul-de-sack lot makes this home very unique! This is an amazing opportunity to live in a quiet area on an oversized lot giving you plenty of privacy where most communities feel crowded on 50 foot wide lots, this lot is 161 feet wide!! The home features large bedrooms, an oversized garage, a true formal living room & separate family room. However the star of the show is the amazing outdoor space, with a large pool and spa! The pool deck is 32x31 and lanai are is 12x32, making this a perfect home for entertaining also. Opportunities like this one are few, take advantage of true Florida living in a private setting! THE ROOF IS ONLY 3 YEARS OLD! Exterior and interior is paint also 3 years, AC system is seven years, the pool pump was replaced just 5 years ago and the hot water heater is 10 years old. A new well was installed 12 years ago to over 300 feet deep, and the homeowners decided to replace the entire driveway five years ago. The new refrigerator stays with the home as do the washer and dryer. All the major upgrades and items needing replaced have all been done. The homeowners have kept the home in immaculate condition.

    Zillow last checked:

    Listing updated:

    Listed by:

    T.R. Wyman, III 407-414-4001,

    LA PRIMERA, INC. 407-847-8170

    Bought with:

    Renae Anderson, LLC, 3159300

    ORLANDO PREMIUM PROPERTIES LLC

    Source: Stellar MLS,MLS#: S5145572MLS LogoOriginating MLS: Osceola

    Facts & features

    Interior

    Bedrooms & bathrooms
    • Bedrooms: 3
    • Bathrooms: 2
    • Full bathrooms: 2
    Primary bedroom
    • Features: Walk-In Closet(s)
    • Level: First
    • Area: 240 Square Feet
    • Dimensions: 15x16
    Bedroom 2
    • Features: Storage Closet
    • Level: First
    • Area: 156 Square Feet
    • Dimensions: 12x13
    Bedroom 3
    • Features: Storage Closet
    • Level: First
    • Area: 144 Square Feet
    • Dimensions: 12x12
    Balcony porch lanai
    • Level: First
    • Area: 384 Square Feet
    • Dimensions: 12x32
    Family room
    • Level: First
    • Area: 272 Square Feet
    • Dimensions: 17x16
    Kitchen
    • Level: First
    • Area: 168 Square Feet
    • Dimensions: 14x12
    Living room
    • Level: First
    • Area: 192 Square Feet
    • Dimensions: 16x12
    Utility room
    • Level: First
    • Area: 96 Square Feet
    • Dimensions: 16x6
    Heating
    • Central
    Cooling
    • Central Air
    Appliances
    • Included: Oven, Cooktop, Dishwasher, Disposal, Dryer, Electric Water Heater, Range Hood, Refrigerator, Washer, Water Softener
    • Laundry: Corridor Access, Laundry Room
    Features
    • Ceiling Fan(s), High Ceilings, Split Bedroom, Vaulted Ceiling(s)
    • Flooring: Carpet, Ceramic Tile
    • Doors: Sliding Doors
    • Has fireplace: No
    Interior area
    • Total structure area: 3,046
    • Total interior livable area: 2,090 sqft

    Property

    Parking
    • Total spaces: 2
    • Parking features: Garage - Attached
    • Attached garage spaces: 2
    Features
    • Levels: One
    • Stories: 1
    • Exterior features: Private Yard, Rain Gutters, Storage
    • Has private pool: Yes
    • Pool features: In Ground
    • Has view: Yes
    • View description: Pond
    • Has water view: Yes
    • Water view: Pond
    Lot
    • Size: 0.5 Acres
    Details
    • Parcel number: 352630285600010130
    • Zoning: OR1C
    • Special conditions: None

    Construction

    Type & style
    • Home type: SingleFamily
    • Property subtype: Single Family Residence
    Materials
    • Block
    • Foundation: Slab
    • Roof: Shingle
    Condition
    • New construction: No
    • Year built: 1993

    Utilities & green energy

    • Sewer: Septic Tank
    • Water: Well
    • Utilities for property: Electricity Connected

    Community & HOA

    Community
    • Pet fee: $0 monthly
    • Subdivision: CORNELIUS PLACE
    HOA
    • Has HOA: No
    Location
    • Region: Saint Cloud

    Financial & listing details

    • Price per square foot: $219/sqft
    • Tax assessed value: $312,400
    • Annual tax amount: $2,905
    • Date on market: 3/11/2026
    • Cumulative days on market: 7 days
    • Ownership: Fee Simple
    • Total actual rent: 0
    • Electric utility on property: Yes
    • Road surface type: Asphalt

    Price history

    DateEventPrice
    4/23/2026Sold$458,000-2.5%$219/sqft
    Source: Stellar MLS #S5145572 Report a problem
    3/20/2026Pending sale$469,900$225/sqft
    Source: Stellar MLS #S5145572 Report a problem
    3/11/2026Listed for sale$469,900$225/sqft
    Source: Stellar MLS #S5145572 Report a problem

    Public tax history

    YearProperty taxesTax assessment
    2025$2,905 +5.5%$312,400 +0%
    2024$2,752 +3.9%$312,300 +5.5%
    2023$2,648 +5%$296,000 +17.6%
    2022$2,522 +9.8%$251,600 +22.1%
    2021$2,297 +5.8%$206,100 +3.9%
    2020$2,171 +4.7%$198,400 +11.1%
    2019$2,074 $178,500 +42.5%
    2018$2,074 +4.8%$125,279 +2.1%
    2017$1,980 -3.5%$122,703 +2.1%
    2016$2,051 +1.4%$120,180 +0.7%
    2015$2,023 +15.3%$119,345 +0.8%
    2014$1,754 $118,398 +1.5%
    2013-- $116,649 +1.7%
    2012-- $114,700 -3%
    2011-- $118,300 -1.8%
    2010-- $120,500 -25.2%
    2009-- $161,200 -29%
    2008-- $226,900 -7.3%
    2007-- $244,700 +16.4%
    2006-- $210,300 +40%
    2005-- $150,200 +13.8%
    2004-- $132,000
    2003-- $132,000 +5.7%
    2002$1,629 +2.1%$124,835 +1.6%
    2001$1,596 -5.8%$122,869 +3%
    2000$1,695 $119,290
    Find assessor info on the county website

    Neighborhood: 34772

    Nearby schools

    GreatSchools rating
    Get a cash offer in 3 minutes
    Find out how much your home could sell for in as little as 3 minutes with a no-obligation cash offer.
    Estimated market value
    $453,700
    Get a cash offer in 3 minutes
    Find out how much your home could sell for in as little as 3 minutes with a no-obligation cash offer.
    Estimated market value
    $453,700