Skip main navigation
Off market
  • $2,649,400

    3796 E Thousand Oaks Cir, Millcreek, UT 84124

    5beds
    4,562sqft
    SingleFamily
    Built in 1995
    104 Acres Lot
    $2,649,400 Zestimate®
    $581/sqft
    $6,373 Estimated rent

    Home value

    $2,649,400

    $2.28M - $3.13M

    $6,373/mo

    Zestimate® history
    Loading
    Loading...

    Owner options

    List your home for rent

    $6,373/mo

    Rent Zestimate®

    Find your next renter with Zillow Rental Manager. Plus, with online applications, you can quickly screen prospective tenants – for free.

    Learn more

    $6,373/mo

    Rent Zestimate®

    Refinance and save

    $12,283/mo

    Est. payment

    Refinancing to a lower rate could help reduce your monthly payments and save thousands over the life of the loan.

    See today's rates

    $12,283/mo

    Est. payment

    Explore your selling options

    Work with a Zillow partner agent

    Leverage their expertise and Zillow's premium Showcase listings to get your home seen by more buyers.

    Get started

    List with your own agent

    Get your home in front of millions of buyers by listing it on Zillow.

    Learn how to do it

    Sell it yourself

    Take full control of how buyers see your home on Zillow by listing For Sale by Owner (FSBO).

    List your home

    What's special

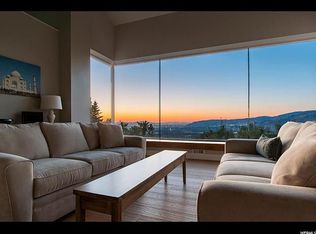
    Nestled on 1.04 acres at the top of Olympus cove on a private drive backing national forest land, making this is one of a kind. This commercial grade construction contemporary offers unprecedented views, quality, privacy and luxury. As you approach the home you are surrounded by trees with a canyon feel. However, the city is visible and within a pleasant 5 min drive. Upon entering the home you are graced with a formal entry, lined with slate and plenty of room to sit down and kick off your shoes. This level also offers a half bath equipped with a large laundry room ready to handle all of that dirty outdoor sports apparel. Another feature of this level is a large work out room with fireplace and access to outdoor space. This space could be a great guest suite if needed. As you continue on to the main floor you traverse on warm aspen hardwood floors that start on the stairs and flow seamlessly into the main floor living space. The main floor boasts 18 foot ceilings with floor to ceiling glass that will impress the finest tastes. These incredible windows offer valley views which are not easily replicated. With multiple living areas separated by a modern stacked stone fireplace everyone can spread out and do their thing. The chef's kitchen is outfitted with custom cabinets and counter tops that only reside here. The kitchen and dining areas offer easy access to outdoor space thru sliding glass doors. This floor alone makes this a trophy asset for those whom must have the best. When you're ready for a break in the action, walk over to the private master suite with its own outdoor patio, valley views, fireplace and grand master bath. You may not want to leave. The upper floor just feels like home with four large bedrooms ready to accommodate any bedroom set with closets to match. The two full tastefully appointed baths are ready to handle the busiest of mornings with plenty of counter space for everyone. As you make your way outside you discover a private flat area for backyard events. If you want more, you can continue east to the boundary of the property and you will find yourself surrounded by pristine national forest. The 3 car garage, and large driveway add ease of use for all family members.

    This property is not currently displayed as for sale or rent on Zillow. This may be different from what's on other websites or public sources.
    Facts & features

    Interior

    Bedrooms & bathrooms
    • Bedrooms: 5
    • Bathrooms: 5
    • Full bathrooms: 3
    • 1/2 bathrooms: 2
    Heating
    • Forced air, Radiant, Gas, Solar
    Cooling
    • Central, Solar
    Appliances
    • Included: Range / Oven, Refrigerator
    Features
    • Flooring: Tile, Carpet, Hardwood, Slate
    • Basement: Finished
    • Has fireplace: Yes
    Interior area
    • Total interior livable area: 4,562 sqft

    Property

    Parking
    • Total spaces: 6
    • Parking features: Garage - Attached
    Features
    • Exterior features: Stucco
    • Has view: Yes
    • View description: Territorial, Water, City, Mountain
    • Has water view: Yes
    • Water view: Water
    Lot
    • Size: 104 Acres
    Details
    • Parcel number: 22013760080000

    Construction

    Type & style
    • Home type: SingleFamily
    • Architectural style: Conventional
    Materials
    • Other
    • Roof: Metal
    Condition
    • Year built: 1995

    Community & HOA

    Community
    • Features: Fitness Center
    Location
    • Region: Millcreek

    Financial & listing details

    • Price per square foot: $581/sqft
    • Tax assessed value: $1,944,390
    • Annual tax amount: $11,956

    Price history

    DateEventPrice
    10/3/2017Sold--
    Source: Agent Provided Report a problem
    8/18/2017Listed for sale$1,250,000$274/sqft
    Source: Summit Sotheby's International Realty #1474401 Report a problem
    9/22/2015Sold--
    Source: Agent Provided Report a problem

    Public tax history

    YearProperty taxesTax assessment
    2025$11,956 +4.6%$1,069,815 +6.3%
    2024$11,429 0%$1,006,455 +3.6%
    2023$11,432 -14.2%$971,791 -14.6%
    2022$13,320 +24.9%$1,138,150 +44.1%
    2021$10,662 +11.4%$789,880 +18%
    2020$9,575 -8.7%$669,499 -6.6%
    2019$10,492 +13.7%$716,681 +12.7%
    2018$9,227 -4.6%$635,886 -31%
    2017$9,668 +30.6%$920,990 +8%
    2016$7,404 +9%$852,790 -4.9%
    2015$6,794 -10.9%$896,790 +6.7%
    2014$7,622 $840,390 +4%
    2013-- $808,090 +0.2%
    2012-- $806,690 +3.2%
    2011-- $781,790 +13.5%
    2010-- $688,590 -8.3%
    2009-- $751,190 -21.8%
    2008$5,562 $960,590 -3.7%
    2007-- $997,190 +14.4%
    2006-- $871,760 +21.6%
    2005-- $717,170 +15.6%
    2002-- $620,170 +0.9%
    2001-- $614,780 -2%
    2000-- $627,480
    Find assessor info on the county website

    Neighborhood: 84124

    Nearby schools

    GreatSchools rating
    Schools provided by the listing agent
    • Elementary: Oakridge
    • Middle: Churchill
    • High: Skyline

    Source: The MLS. This data may not be complete. We recommend contacting the local school district to confirm school assignments for this home.

    Get a cash offer in 3 minutes
    Find out how much your home could sell for in as little as 3 minutes with a no-obligation cash offer.
    Estimated market value
    $2,649,400
    Get a cash offer in 3 minutes
    Find out how much your home could sell for in as little as 3 minutes with a no-obligation cash offer.
    Estimated market value
    $2,649,400