Step into the ideal residence you've been seeking, situated in the prime location of North San Bernardino! Nestled at the end of a sought-after cul-de-sac, this property offers stunning mountain views, unparalleled privacy, a solar panels system, and impeccably manicured landscaping throughout the yard. Upon entering, you'll immediately feel the pride of ownership, evident in the pristine condition meticulously maintained by the current owners since their acquisition.
This 4-bedroom, 3-bathroom home is perfectly poised for immediate occupancy. With two bedrooms, including the master, and bathrooms on the lower level, along with a living room, a bonus playroom, and an office, this residence combines versatility with spaciousness. The kitchen has undergone impressive upgrades, featuring exquisite granite countertops and a striking backsplash.
Ascending upstairs, you'll find two additional bedrooms sharing a full bathroom. Returning to the lower level and stepping into the backyard, you'll discover even more to cherish. Thoughtfully landscaped with lush grass and a spacious patio providing shade for outdoor BBQs, the backyard is a charming retreat. Your dream home is ready and waiting for you.
Sold for $535,000
Listed by: CENTURY 21 PRIMETIME REALTORS • Carlos Banuelos • Contact: 909-980-6100
Bought with: Star Max Realty
$535,000
3796 Elm Ave, San Bernardino, CA 92404
4beds
1,820sqft
Single Family Residence
Built in 1968
6,000 Square Feet Lot
$545,300 Zestimate®
$294/sqft
$3,181 Estimated rent
Home value
$545,300
$518,000 - $573,000
$3,181/mo
Zestimate® history
Owner options
List your home for rent
$3,181/mo
Rent Zestimate®
Find your next renter with Zillow Rental Manager. Plus, with online applications, you can quickly screen prospective tenants – for free.
$3,181/mo
Rent Zestimate®
Refinance and save
$3,431/mo
Est. payment
Refinancing to a lower rate could help reduce your monthly payments and save thousands over the life of the loan.
$3,431/mo
Est. payment
Explore your selling options
Work with a Zillow partner agent
Leverage their expertise and Zillow's premium Showcase listings to get your home seen by more buyers.
Get startedList with your own agent
Get your home in front of millions of buyers by listing it on Zillow.
Learn how to do itSell it yourself
Take full control of how buyers see your home on Zillow by listing For Sale by Owner (FSBO).
List your homeWhat's special
Unparalleled privacyStunning mountain viewsSolar panels systemLush grassExquisite granite countertopsSpacious patio
Zillow last checked:
Listing updated:
Listed by:
Carlos Banuelos DRE #02077729 carlostherealtor@icloud.com,
CENTURY 21 PRIMETIME REALTORS
Bought with:
Linlin Caldwell, DRE #02089871
Star Max Realty
Source: CRMLS,MLS#: CV23230675 Originating MLS: California Regional MLS
Originating MLS: California Regional MLSFacts & features
Interior
Bedrooms & bathrooms
- Bedrooms: 4
- Bathrooms: 3
- Full bathrooms: 3
- Main level bathrooms: 2
- Main level bedrooms: 2
Rooms
- Room types: Bonus Room, Bedroom, Family Room, Kitchen, Living Room, Primary Bathroom, Primary Bedroom, Dining Room
Primary bedroom
- Features: Main Level Primary
Bedroom
- Features: Bedroom on Main Level
Bathroom
- Features: Bathtub, Remodeled, Tub Shower
Kitchen
- Features: Granite Counters, Updated Kitchen
Heating
- Central
Cooling
- Central Air
Appliances
- Included: Dishwasher, Disposal, Gas Range, Microwave, Water Heater
- Laundry: In Garage
Features
- Ceiling Fan(s), Separate/Formal Dining Room, Granite Counters, Pantry, Bedroom on Main Level, Main Level Primary
- Flooring: Carpet, Tile
- Doors: Sliding Doors
- Windows: Blinds, Double Pane Windows, Shutters
- Has fireplace: Yes
- Fireplace features: Pellet Stove
- Common walls with other units/homes: No Common Walls
Interior area
- Total interior livable area: 1,820 sqft
Property
Parking
- Total spaces: 2
- Parking features: Driveway, Garage
- Attached garage spaces: 2
Features
- Levels: Two
- Stories: 2
- Entry location: Front
- Patio & porch: Patio
- Exterior features: Rain Gutters
- Pool features: None
- Spa features: None
- Fencing: Block,Brick
- Has view: Yes
- View description: Mountain(s), Neighborhood
Lot
- Size: 6,000 Square Feet
- Features: 0-1 Unit/Acre, Cul-De-Sac, Front Yard, Lawn, Landscaped
Details
- Additional structures: Shed(s)
- Parcel number: 0155291460000
- Special conditions: Standard
Construction
Type & style
- Home type: SingleFamily
- Architectural style: Modern
- Property subtype: Single Family Residence
Materials
- Frame
- Foundation: Concrete Perimeter
- Roof: Shingle
Condition
- Updated/Remodeled
- New construction: No
- Year built: 1968
Utilities & green energy
- Electric: Standard
- Sewer: Public Sewer
- Water: Public
- Utilities for property: Cable Connected, Electricity Connected, Natural Gas Connected, Sewer Connected, Water Connected
Green energy
- Energy generation: Solar
Community & HOA
Community
- Features: Hiking, Mountainous
- Security: Carbon Monoxide Detector(s), Smoke Detector(s)
Location
- Region: San Bernardino
Financial & listing details
- Price per square foot: $294/sqft
- Tax assessed value: $545,700
- Annual tax amount: $6,963
- Date on market: 1/3/2024
- Cumulative days on market: 35 days
- Listing terms: Cash,Cash to Existing Loan,Cash to New Loan,Conventional,FHA,VA Loan
- Road surface type: Paved
Price history
| Date | Event | Price |
|---|---|---|
| 3/11/2024 | Sold | $535,000-0.9%$294/sqft |
Source:  CRMLS #CV23230675 Report a problem CRMLS #CV23230675 Report a problem | ||
| 3/2/2024 | Pending sale | $539,900$297/sqft |
Source: CRMLS #CV23230675 Report a problem | ||
| 2/12/2024 | Contingent | $539,900$297/sqft |
Source: CRMLS #CV23230675 Report a problem | ||
| 2/2/2024 | Price change | $539,900-1.8%$297/sqft |
Source: CRMLS #CV23230675 Report a problem | ||
| 1/3/2024 | Listed for sale | $549,900+8.9%$302/sqft |
Source: CRMLS #CV23230675 Report a problem | ||
| 7/19/2022 | Sold | $505,000+1%$277/sqft |
Source: Public Record Report a problem | ||
| 7/11/2022 | Pending sale | $499,900$275/sqft |
Source: CRMLS #IV22125445 Report a problem | ||
| 6/17/2022 | Contingent | $499,900$275/sqft |
Source: CRMLS #IV22125445 Report a problem | ||
| 6/10/2022 | Listed for sale | $499,900+162.4%$275/sqft |
Source: CRMLS #IV22125445 Report a problem | ||
| 4/25/2003 | Sold | $190,500$105/sqft |
Source: Public Record Report a problem | ||
Public tax history
| Year | Property taxes | Tax assessment |
|---|---|---|
| 2025 | $6,963 +5.9% | $545,700 +5.9% |
| 2024 | $6,573 +2.6% | $515,100 +2% |
| 2023 | $6,409 +85.5% | $505,000 +94.2% |
| 2022 | $3,456 +2.5% | $259,992 +2% |
| 2021 | $3,371 -0.2% | $254,895 +1% |
| 2020 | $3,379 +3.1% | $252,282 +2% |
| 2019 | $3,277 +1.2% | $247,335 +2% |
| 2018 | $3,238 +3.2% | $242,486 +2% |
| 2017 | $3,137 | $237,731 +2% |
| 2016 | $3,137 +3.2% | $233,070 +1.5% |
| 2015 | $3,041 +3.2% | $229,569 +2% |
| 2014 | $2,946 | $225,072 +19.1% |
| 2013 | -- | $189,000 +14.1% |
| 2012 | -- | $165,600 |
| 2011 | -- | $165,600 |
| 2010 | -- | $165,600 -2% |
| 2009 | -- | $169,000 -19.5% |
| 2008 | -- | $210,052 +2% |
| 2007 | -- | $205,933 +2% |
| 2006 | -- | $201,896 +2% |
| 2005 | -- | $197,937 +2% |
| 2004 | -- | $194,056 +106.9% |
| 2003 | -- | $93,773 +2% |
| 2002 | -- | $91,934 +2% |
| 2001 | -- | $90,131 +2% |
| 2000 | -- | $88,363 |
Find assessor info on the county website
Neighborhood: DRNAG
Nearby homes
- $460,1002 bd2 ba1.2k sqft3794 Elm St, San Bernardino, CA 92404Off Market
- $560,0004 bd2 ba1.6k sqft3777 Elm Ave, San Bernardino, CA 92404Pending
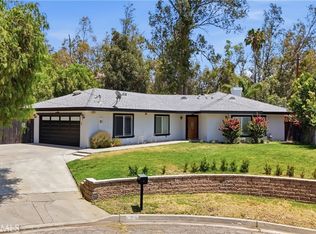
- $509,6003 bd2 ba1.5k sqft3768 Elm Ave, San Bernardino, CA 92404Off Market
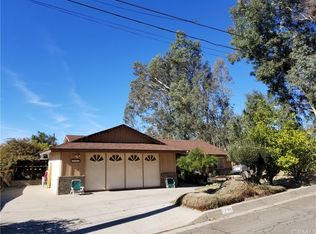
- $18,7270.296 Acres3772 Elm St, San Bernardino, CA 92404Off Market
- $513,9003 bd2 ba1.6k sqft3757 Elm St, San Bernardino, CA 92404Off Market
- $489,2003 bd2 ba1.3k sqft1950 Mesa Verde Dr, San Bernardino, CA 92404Off Market
- $509,0003 bd2 ba1.3k sqft1920 E Mesa Verde Dr, San Bernardino, CA 92404Off Market
- $611,1003 bd2 ba2.1k sqft1940 E Mesa Verde Dr, San Bernardino, CA 92404Off Market
Nearby schools
GreatSchools rating
- 4/10Del Rosa Elementary SchoolGrades: K-6Distance: 0.8 mi
- 2/10Del Vallejo Middle SchoolGrades: 6-8Distance: 0.9 mi
- 5/10Pacific High SchoolGrades: 9-12Distance: 2.3 mi
Schools provided by the listing agent
- High: Pacific
Source: CRMLS. This data may not be complete. We recommend contacting the local school district to confirm school assignments for this home.
Get a cash offer in 3 minutes
Find out how much your home could sell for in as little as 3 minutes with a no-obligation cash offer.
Estimated market value
$545,300
Get a cash offer in 3 minutes
Find out how much your home could sell for in as little as 3 minutes with a no-obligation cash offer.
Estimated market value
$545,300
Nearby cities
Nearby neighborhoods
Nearby zip codes
Other San Bernardino Topics
