Skip main navigation
Pending
  • $399,000

    3796 Montclair Dr, Memphis, TN 38111

    3beds
    1,922sqft
    : 
    Loading
    Get pre-qualified
    Single Family Residence
    Built in 1948
    0.26 Acres Lot
    $399,200 Zestimate®
    $208/sqft
    $-- HOA

    What's special

    Lovely brick homeLarge laundry roomGenerous bedroomDouble-vanity bathroom
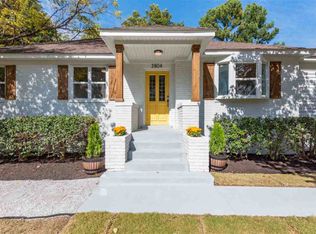
    High Point Terrace is such a vibe and THIS is such a great place to experience it! This lovely brick home, built in 1948, has been thoughtfully expanded over the years to suit you & your modern family. Upon entry, you'll find the classic original plan laid out before you - a formal living room w/a now-enclosed side porch, perfect for a home office or playroom, and 2 bedrooms + 1 bathroom tucked to the side in a private enclave. Moving ahead, the layout reveals an open plan, perfect for entertaining. A large updated kitchen/dining/living space becomes the heart of the home - where dinners are hosted, homework is completed, & favorite movies are binged. The large primary suite on the back of the house is the finishing touch - a generous bedroom, a double-vanity bathroom, large laundry room, and bonus room that can be outfitted as a hobby room/expanded closet/home office. Updates include a new roof and water heater (2022) and new water and sewer lines (2025). Garage/storage convey as-is.
    17 days
    |
    329
    |
    10
    |

    Zillow last checked:

    Listing updated:

    Listed by:

    Ashley A Bonds,

    Marx-Bensdorf, REALTORS 901-682-1868

    Source: MAAR,MLS#: 10224723MLS Logo

      Facts & features

      Interior

      Bedrooms & bathrooms
      • Bedrooms: 3
      • Bathrooms: 2
      • Full bathrooms: 2
      Rooms
      • Room types: Bonus Room, Attic
      Primary bedroom
      • Features: Hardwood Floor, Sitting Area, Smooth Ceiling, Walk-In Closet(s)
      • Level: First
      • Area: 221
      • Dimensions: 13 x 17
      Bedroom 2
      • Features: Hardwood Floor, Shared Bath
      • Level: First
      • Area: 154
      • Dimensions: 11 x 14
      Bedroom 3
      • Features: Hardwood Floor, Shared Bath
      • Level: First
      • Area: 121
      • Dimensions: 11 x 11
      Primary bathroom
      • Features: Double Vanity, Full Bath
      Dining room
      • Area: 99
      • Dimensions: 9 x 11
      Kitchen
      • Features: Updated/Renovated Kitchen
      • Area: 90
      • Dimensions: 9 x 10
      Living room
      • Features: LR/DR Combination
      • Area: 198
      • Dimensions: 11 x 18
      Office
      • Level: First
      • Area: 96
      • Dimensions: 8 x 12
      Bonus room
      • Area: 144
      • Dimensions: 9 x 16
      Den
      • Area: 204
      • Dimensions: 12 x 17
      Heating
      • Central
      Cooling
      • Central Air
      Appliances
      • Included: Gas Water Heater, Vent Hood/Exhaust Fan, Range/Oven, Self Cleaning Oven, Disposal, Dishwasher, Microwave, Refrigerator, Washer, Dryer
      • Laundry: Laundry Room
      Features
      • All Bedrooms Down, Primary Down, Split Bedroom Plan, Renovated Bathroom, Full Bath Down, Smooth Ceiling, High Ceilings, Vaulted/Coff/Tray Ceiling, Walk-In Closet(s), Square Feet Source: AutoFill (MAARdata) or Public Records (Cnty Assessor Site)
      • Flooring: Hardwood, Part Carpet, Tile
      • Basement: Crawl Space
      • Attic: Pull Down Stairs
      • Has fireplace: No
      Interior area
      • Total interior livable area: 1,922 sqft
      Video & virtual tour

      Property

      Parking
      • Total spaces: 1
      • Parking features: Driveway/Pad, Storage
      • Covered spaces: 1
      • Has uncovered spaces: Yes
      Features
      • Stories: 1
      • Patio & porch: Deck
      • Pool features: None
      • Fencing: Wood
      Lot
      • Size: 0.26 Acres
      • Dimensions: 75 x 156
      • Features: Landscaped, Some Trees
      Details
      • Parcel number: 044100 00016

      Construction

      Type & style
      • Home type: SingleFamily
      • Architectural style: Traditional
      • Property subtype: Single Family Residence
      Materials
      • Brick Veneer, Wood/Composition
      • Roof: Composition Shingles
      Condition
      • New construction: No
      • Year built: 1948

      Community & HOA

      Community
      • Subdivision: Twin Willows
      Location
      • Region: Memphis

      Financial & listing details

      • Price per square foot: $208/sqft
      • Tax assessed value: $398,700
      • Annual tax amount: $5,253
      • Price range: $399K - $399K
      • Date on market: 6/25/2026
      • Cumulative days on market: 17 days

        Estimated market value

        $399,200

        $379,000 - $419,000

        $2,171/mo

        Price history

        DateEventPrice
        6/30/2026Pending sale$399,000$208/sqft
        Source: MAAR #10224723 Report a problem
        6/25/2026Listed for sale$399,000-2.7%$208/sqft
        Source: MAAR #10224723 Report a problem
        6/23/2022Sold$410,000+6.5%$213/sqft
        Source: MAAR #10124288 Report a problem
        5/23/2022Contingent$385,000$200/sqft
        Source: MAAR #10124288 Report a problem
        5/19/2022Listed for sale$385,000+23.4%$200/sqft
        Source: MAAR #10124288 Report a problem
        7/6/2017Sold$312,000+28.9%$162/sqft
        Source: RealTracs MLS as distributed by MLS GRID #3162829 Report a problem
        5/21/2012Sold$242,000+22.8%$126/sqft
        Source: MAAR #3238579 Report a problem
        8/26/2004Sold$197,000+18.7%$102/sqft
        Source: Public Record Report a problem
        2/23/2000Sold$166,000$86/sqft
        Source: Public Record Report a problem

        Public tax history

        YearProperty taxesTax assessment
        2025$5,254 -4.7%$99,675 +19.1%
        2024$5,512 +8.1%$83,700
        2023$5,099 $83,700
        2022-- $83,700
        2021-- $83,700 +18.3%
        2020$2,261 $70,750
        2019$2,261 -21.1%$70,750
        2018$2,865 -45.1%$70,750
        2017$5,222 +154.2%$70,750 +17.1%
        2016$2,054 +14.2%$60,425
        2014$1,799 $60,425
        2013-- $60,425 +7.1%
        2012-- $56,425
        2011-- $56,425
        2010-- $56,425
        2009-- $56,425 +14%
        2008-- $49,475
        2007-- $49,475
        2006-- $49,475
        2005-- $49,475 +9.9%
        2004-- $45,025
        2003-- $45,025
        2002-- $45,025
        2001-- $45,025 +42%
        2000-- $31,700
        Find assessor info on the county website

        Monthly payment

        Est. payment

        Payment breakdown

        Explore the cost of this home by adjusting the details. Changes won't be saved.
        All calculations are estimates and provided by Zillow, Inc. for informational purposes only. Actual amounts may vary.
        HOA fees may include property taxes on listings classified as Co-Ops. Contact the listing agent and/or owner for fee details.
        Mortgage interest rates are dependent on a number of factors, including credit score, down payment, and repayment length. Interest rate data provided by Zillow Group Marketplace, Inc. as of 1/1/1970 from various mortgage lenders with which we have lead or other similar arrangements; the Estimated Payment is an average of those rates.
        See how much you could borrow to make a competitive offer.

        Climate risks

        Neighborhood: East Memphis-Colonial-Yorkshire

        Getting around

        40 / 100
        Car-Dependent
        25 / 100
        Some Transit
        48 / 100
        Somewhat Bikeable

        Nearby schools

        GreatSchools rating

        A local agent can set up tours, give advice and negotiate with sellers.

        A local lender can help you make sure your offer is ready when you are.

        Browse local experts

        Similar homes