Welcome to this beautifully updated and well maintained 5 BD & 4 BTH home that offers the perfect blend of comfort & style. Step inside to discover a thoughtfully designed floor plan featuring elegant wood and tile flooring.The inviting LR & formal DR great for hosting celebrations. The warm and welcoming FR features a gas FP w/a stunning brick facade, flanked by built-in cabinetry.The heart of the home is the gourmet kitchen, designed for everyday living w/ample cabinetry & generous counter space.Convenience meets flexibility w/a 1sr flr BD and full BTH great for guests or multi-generational living. The 1sr flr laundry room is equally impressive, complete w/cabinets and sink.Sunroom overlooks your private backyard oasis w/wooded view, an IG saltwater pool, paver patio and shed . Primary suite offers dual walk in closets, sitting area w/FP, double vanity, tiled walk-in shower, & soaking tub. Prime location just minutes from beaches, military bases, shopping, and dining.
Under contract
$912,000
3796 River Oak Cir, Virginia Beach, VA 23456
5beds
3,692sqft
Single Family Residence
Built in 2002
0.54 Acres Lot
$908,800 Zestimate®
$247/sqft
$30/mo HOA
What's special
Paver patioGenerous counter spaceBuilt-in cabinetryAmple cabinetrySoaking tubTiled walk-in shower
- 104 days |
- 65 |
- 3 |
Zillow last checked:
Listing updated:
Listed by:
Karen Honore,
Corinth Realty LLC 757-702-1172
Source: REIN Inc.,MLS#: 10628546
Facts & features
Interior
Bedrooms & bathrooms
- Bedrooms: 5
- Bathrooms: 4
- Full bathrooms: 4
Rooms
- Room types: 1st Floor BR, Attic, Breakfast Area, PBR with Bath, Office/Study, Utility Room
Heating
- Natural Gas, Zoned
Cooling
- Central Air, Zoned
Appliances
- Included: Dishwasher, Disposal, Dryer, Microwave, Electric Range, Refrigerator, Washer, Gas Water Heater
Features
- Cathedral Ceiling(s), Dual Entry Bath (Br & Br), Primary Sink-Double, Walk-In Closet(s), Ceiling Fan(s), Entrance Foyer
- Flooring: Carpet, Ceramic Tile, Wood
- Attic: Pull Down Stairs
- Number of fireplaces: 2
- Fireplace features: Fireplace Gas-natural, Primary Bedroom
Interior area
- Total interior livable area: 3,692 sqft
Property
Parking
- Total spaces: 2
- Parking features: Garage Att 2 Car, Oversized, Driveway, Garage Door Opener
- Attached garage spaces: 2
- Has uncovered spaces: Yes
Features
- Stories: 2
- Patio & porch: Patio, Porch
- Exterior features: Inground Sprinkler
- Pool features: In Ground
- Fencing: Back Yard,Fenced
- Waterfront features: Not Waterfront
Lot
- Size: 0.54 Acres
- Features: Wooded
Details
- Parcel number: 14738930630000
- Zoning: R15
Construction
Type & style
- Home type: SingleFamily
- Architectural style: Transitional
- Property subtype: Single Family Residence
Materials
- Brick, Vinyl Siding
- Foundation: Slab
- Roof: Asphalt Shingle
Condition
- New construction: No
- Year built: 2002
Utilities & green energy
- Sewer: City/County
- Water: City/County
- Utilities for property: Cable Hookup
Community & HOA
Community
- Subdivision: River Oaks - 517
HOA
- Has HOA: Yes
- HOA fee: $30 monthly
Location
- Region: Virginia Beach
Financial & listing details
- Price per square foot: $247/sqft
- Tax assessed value: $692,400
- Annual tax amount: $6,717
- Date on market: 4/8/2026
Estimated market value
$908,800
$863,000 - $954,000
$4,770/mo
Price history
Price history is unavailable.
Public tax history
| Year | Property taxes | Tax assessment |
|---|---|---|
| 2025 | $6,716 +4.7% | $692,400 +6.8% |
| 2024 | $6,417 +2.7% | $648,200 +2.7% |
| 2023 | $6,251 +0.6% | $631,400 +0.6% |
| 2022 | $6,212 +20.6% | $627,500 +20.6% |
| 2021 | $5,153 -2% | $520,500 +9.6% |
| 2020 | $5,261 +14.2% | $475,000 +3.4% |
| 2019 | $4,605 | $459,400 |
| 2018 | $4,605 +3.2% | $459,400 +3.2% |
| 2017 | $4,464 +8% | $445,300 +6.7% |
| 2016 | $4,133 -3.2% | $417,500 -3.2% |
| 2015 | $4,272 | $431,500 +2.4% |
| 2014 | $4,272 | $421,500 +5% |
| 2013 | -- | $401,300 |
| 2012 | -- | $401,300 -9% |
| 2011 | -- | $440,800 -8.2% |
| 2010 | -- | $480,100 -9.9% |
| 2007 | -- | $532,799 +24.9% |
| 2006 | -- | $426,651 +21.1% |
| 2005 | -- | $352,458 +11.3% |
| 2004 | -- | $316,727 +12.5% |
| 2003 | -- | $281,419 +353.9% |
| 2002 | -- | $62,000 |
Find assessor info on the county website
Monthly payment
Est. payment
Payment breakdown
Explore the cost of this home by adjusting the details. Changes won't be saved.Climate risks
Neighborhood: Salem
Nearby schools
GreatSchools rating
- 10/10New Castle Elementary SchoolGrades: PK-5Distance: 1.8 mi
- 8/10Landstown Middle SchoolGrades: 6-8Distance: 2.6 mi
- 6/10Landstown High SchoolGrades: 9-12Distance: 2.8 mi
Schools provided by the listing agent
- Elementary: New Castle Elementary
- Middle: Landstown Middle
- High: Landstown
Source: REIN Inc.. This data may not be complete. We recommend contacting the local school district to confirm school assignments for this home.
- $836,5005 bd3 ba3.3k sqft3800 River Oak Cir, Virginia Beach, VA 23456Off Market
- $743,8005 bd3 ba3.2k sqft3792 River Oak Cir, Virginia Beach, VA 23456Off Market
- $772,4005 bd2 ba2.9k sqft3801 River Oak Cir, Virginia Beach, VA 23456Off Market
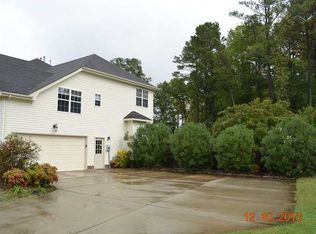
- $835,1005 bd4 ba3.6k sqft3793 River Oak Cir, Virginia Beach, VA 23456Off Market
- $880,0005 bd5 ba3.7k sqft3804 River Oak Cir, Virginia Beach, VA 23456Sold
- $803,1004 bd4 ba3.1k sqft3809 River Oak Cir, Virginia Beach, VA 23456Off Market
- $729,3005 bd2 ba3.1k sqft3808 River Oak Cir, Virginia Beach, VA 23456Off Market
- $874,0004 bd4 ba3.7k sqft3785 River Oak Cir, Virginia Beach, VA 23456Off Market
A local agent can set up tours, give advice and negotiate with sellers.
Similar homes
- $754,9005 bd3 ba3.1k sqft3872 River Oak Cir, Virginia Beach, VA 23456For Sale
 MLS ID #10636858, Julio Gutierrez. REIN Inc.
 - $924,9005 bd3 ba3.7k sqft804 Casa Verde Way, Virginia Beach, VA 23456For Sale
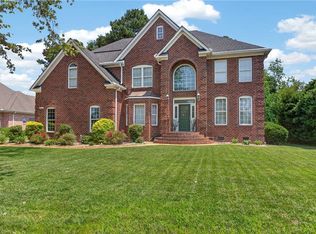 MLS ID #10643030, Dakota Bush. REIN Inc.
 - $715,0005 bd3 ba2.9k sqft4305 Indian River Rd, Virginia Beach, VA 23456For Sale
 MLS ID #10643012, Micah Laurendeau. REIN Inc.
 - $850,0004 bd3 ba2.8k sqft2309 Upper Greens Pl, Virginia Beach, VA 23456For Sale
 MLS ID #10644826, Angela Kennedy. REIN Inc.
 - $870,0006 bd3 ba4k sqft2564 Entrada Dr, Virginia Beach, VA 23456For SaleMLS ID #10635758, Oxana Prikhodko. REIN Inc.
- $1,049,0005 bd5 ba3.7k sqft2241 Zia Dr, Virginia Beach, VA 23456For SaleMLS ID #10643098, Frank Trygar. REIN Inc.
- $585,0004 bd3 ba2.5k sqft1412 Flyfisher Ct, Virginia Beach, VA 23456For SaleMLS ID #10643621, Jerome Caddell. REIN Inc.
- $624,0005 bd3 ba3k sqft1528 Narbonne Ct, Virginia Beach, VA 23456For SaleMLS ID #10640259, Josiah Phillips. REIN Inc.
- $649,5004 bd3 ba3.1k sqft2508 Sandusky Ave, Virginia Beach, VA 23456For SaleMLS ID #10635731, Ronald Sawyer. REIN Inc.
- $899,9005 bd4 ba4.5k sqft1208 Masters Row, Chesapeake, VA 23320For SaleMLS ID #10633954, Irene McLaren. REIN Inc.
- $695,0005 bd3 ba3.1k sqft2201 Welsh Dr, Virginia Beach, VA 23456For SaleMLS ID #10638326, Jami Wenani. REIN Inc.
- $984,9005 bd4 ba3.7k sqft4073 Bridgehampton Ln, Virginia Beach, VA 23455For Sale
 MLS ID #VAVB2000672, Jennifer Keenan, Berkshire Hathaway HomeServices RWTowne Realty. Bright MLS
 - $1,250,0006 bd5 ba4.1k sqft2277 Lynx Dr, Virginia Beach, VA 23456For SaleMLS ID #10642511, Bruce Jones. REIN Inc.
- $850,0004 bd4 ba4.1k sqft4219 Foxxglen Run, Chesapeake, VA 23321For SaleMLS ID #2619771, Derek Greene, The Greene Realty Group. CVRMLS
- $950,0005 bd4 ba3.8k sqft129 Greengable Way, Chesapeake, VA 23322For SaleMLS ID #10642562, Betsy Thompson. REIN Inc.
- $680,0004 bd3 ba2.4k sqft3029 Egyptian Ln, Virginia Beach, VA 23456For SaleMLS ID #10642959, Mitchell Johnson. REIN Inc.
- $999,9996 bd4 ba4.7k sqft821 Redleafe Cir, Chesapeake, VA 23320For SaleMLS ID #10642513, Alison Keech. REIN Inc.
- $665,0004 bd4 ba2.5k sqft1964 Gravenhurst Dr, Virginia Beach, VA 23464For SaleMLS ID #10643615, Eugene Shull. REIN Inc.
- $650,0004 bd3 ba2.3k sqft3061 Beaden Dr, Virginia Beach, VA 23456For SaleMLS ID #10641042, Travis Minson. REIN Inc.
- $915,9004 bd3 ba3k sqft2605 Admiral Dr, Virginia Beach, VA 23451For SaleMLS ID #10644479, Patricia Cohen. REIN Inc.
